
Description
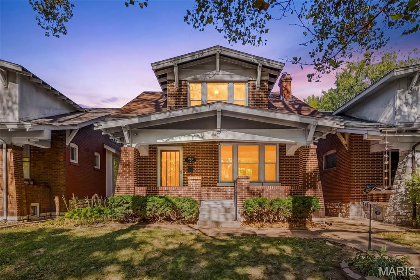
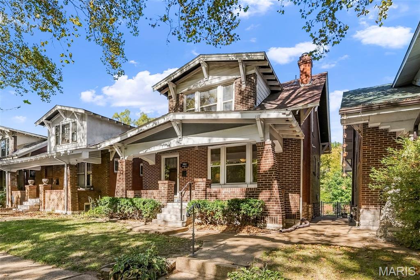
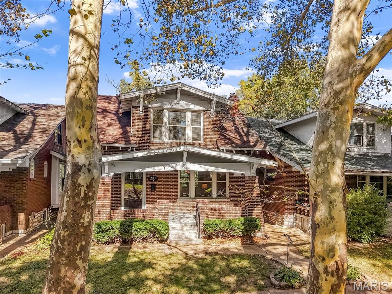
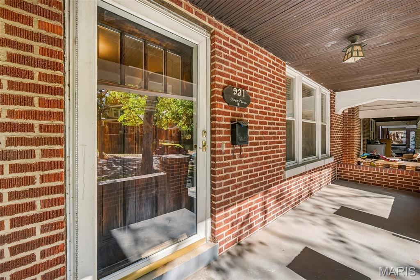
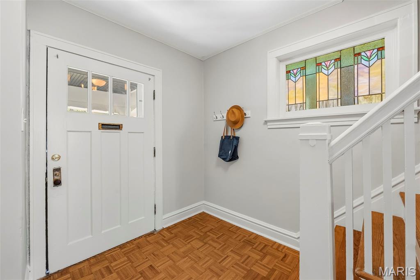
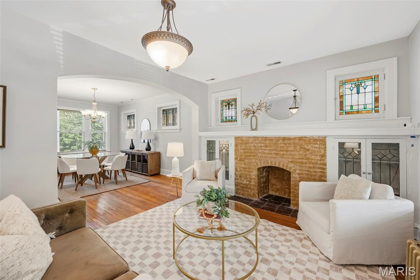
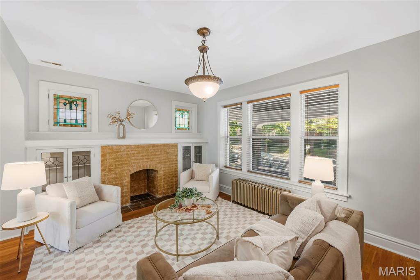
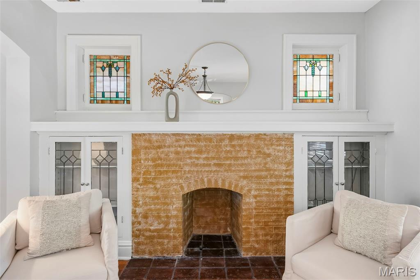
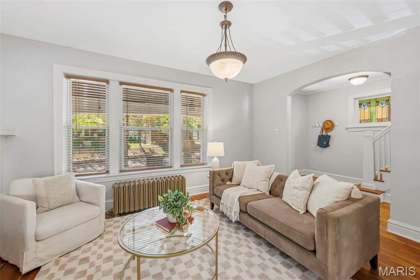
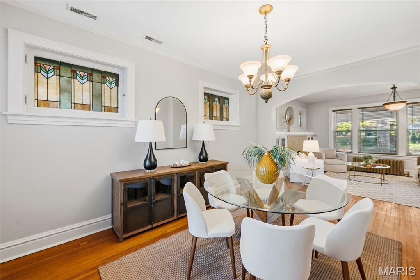
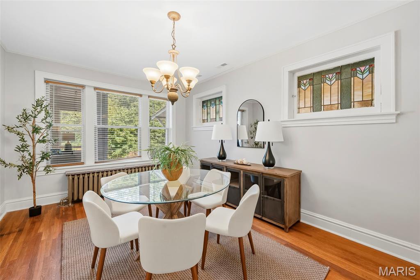
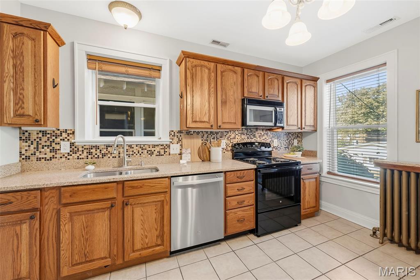
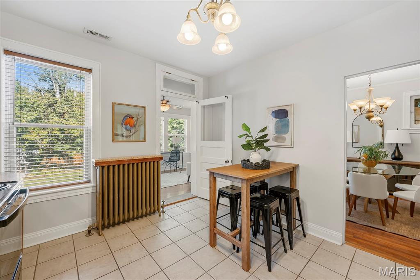
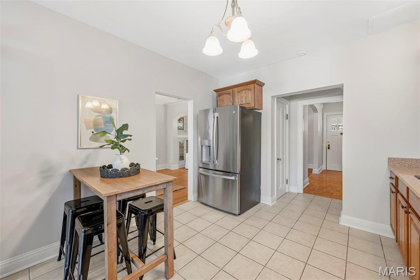
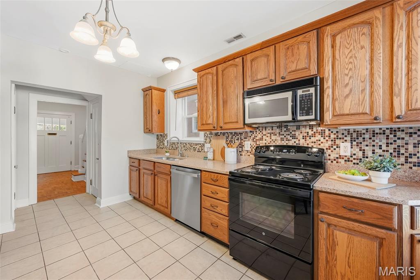
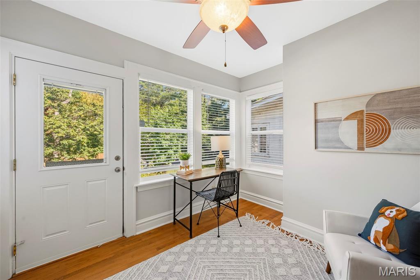
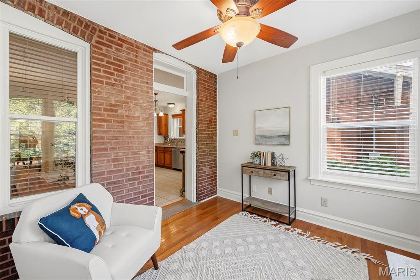
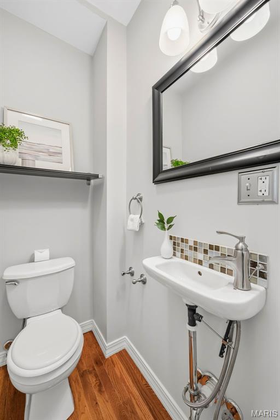
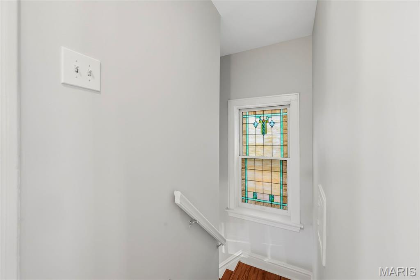
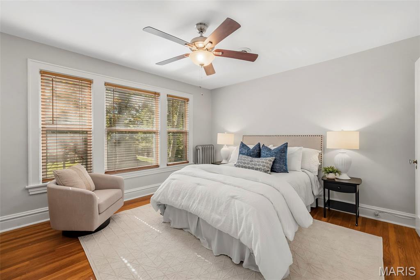
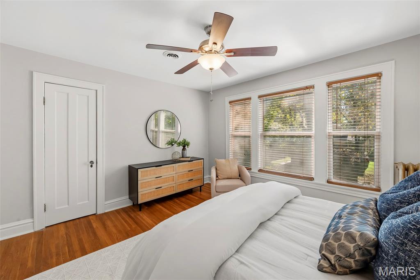
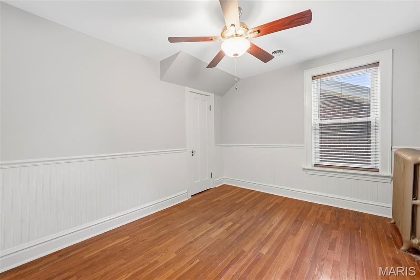
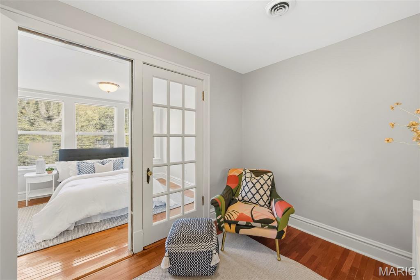
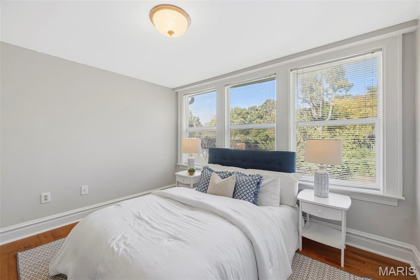
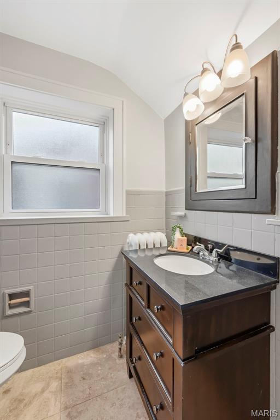
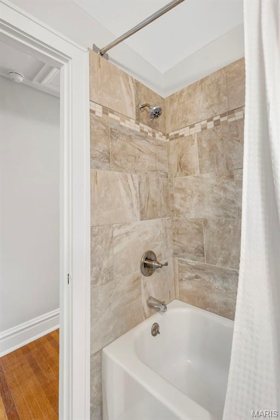
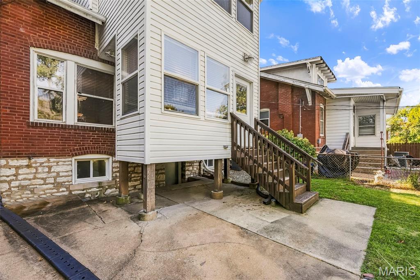
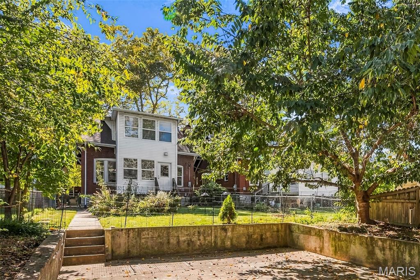
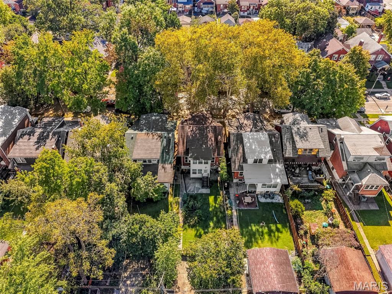
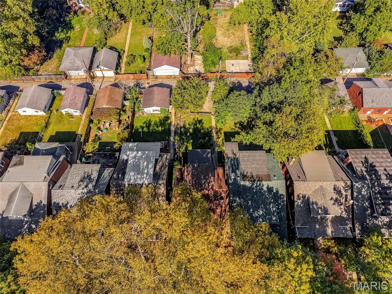
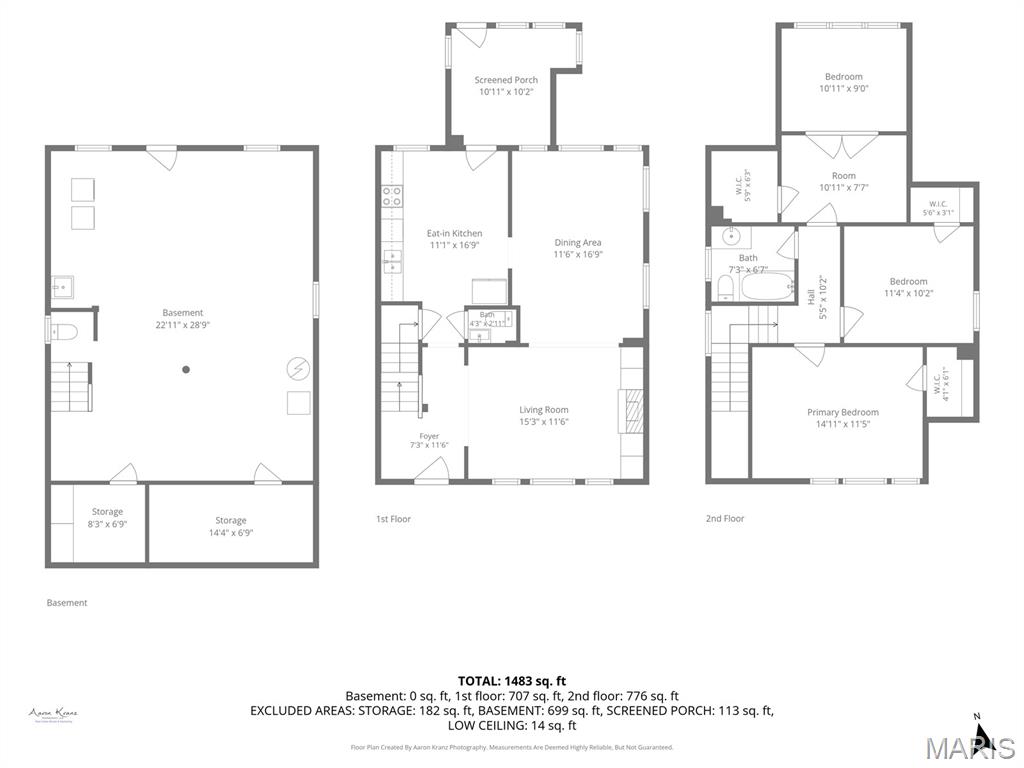
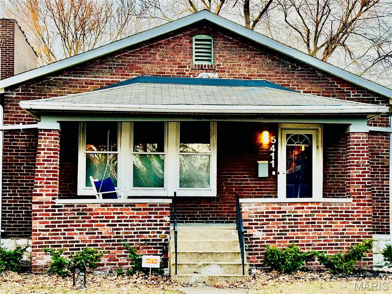
Welcome to this charming historic Craftsman style home, built in 1920, offering 3 bedrooms, 1.5 baths, and wonderful charm throughout. Located on a picturesque, tree lined street near Carondelet Park and Holly Hills, this home offers an exceptional combination of character, space, and value. A new roof adds peace of mind, while the inviting front porch is the perfect place to enjoy warm summer evenings. Step inside to an entry foyer showcasing original millwork and stunning stained glass windows, among the most beautiful you will see! The spacious living room features a decorative fireplace, historic glass front built ins, and an abundance of natural light. A graceful arched doorway leads into the formal dining room. The kitchen offers granite countertops, some stainless steel appliances, and ample space for an eat in dining area. Just beyond, a sunroom currently serving as a home office provides additional flexible living space. A convenient half bath completes the main level. Upstairs, take a moment to appreciate the original stained glass window at the staircase landing. The second floor features a spacious primary bedroom with ample closets, two additional bedrooms, a versatile sitting room or office, and a full bath with a ceramic tiled tub and shower. Outside, enjoy a rear concrete patio, a two car parking pad, and a beautiful Missouri native garden. All of this, just a short walk to Carondelet Park and the YMCA, with convenient access to Interstate 55. It's hard to find this kind of character, square footage, and affordability in St. Louis, especially on a desirable, storybook street. Homeownership is well within reach with this one!
Details
| MLS # | 26063904 |
|---|---|
| Listing Type | For Sale |
| Style | House |
| Sub-Type | Resale |
| Status | Pending |
| Year | 1920 |
| Days On Site | 33 |
| Listing Provided By | Elevate Realty, LLC | Drew Behrens |
Features
| Bed(s) | 3 |
|---|---|
| Bath(s) | 2 Total |
| SQ Feet | 1,483 |
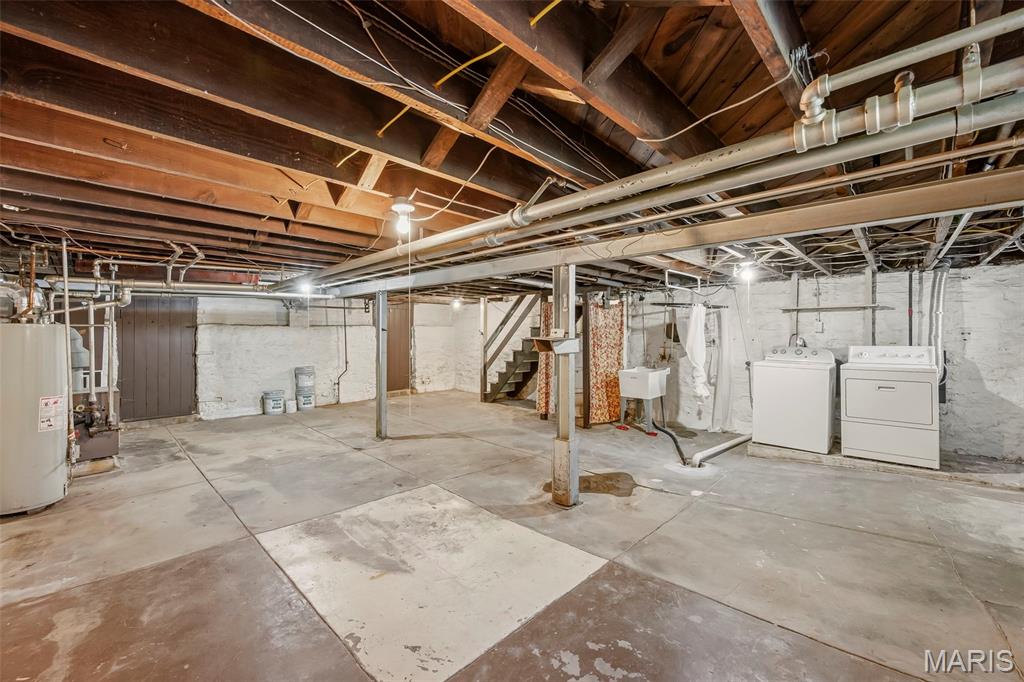
| Basement | Y |
| Story(s) | 2 |
| Acreage | 0.09 |
Interior
| Rooms Total | 9 |
|---|---|
| Cooling | Central Air |
| Heating | Radiant |
Exterior
| Roof | Architectural Shingle |
|---|---|
| Construction Materials | Brick, Stone, Vinyl Siding |
| Lot Features | City Lot |
Parking
| Garage Yes / No | No |
|---|---|
| Attached Garage Yes / No | No |
| Parking Features | Off Street, Parking Pad |
Utilities
| Utilities | Electricity Connected, Natural Gas Connected |
|---|---|
| Electric | Ameren |
| Sewer | Public Sewer |
Taxes
| Property | 2768 |
|---|
Area Information
| State | MO |
|---|---|
| County | St Louis City |
| City | St Louis |
| Zip Code | 63111 |
| Area | South City |
| Community Name | Dover Place Add |
| School District | Roosevelt High |
| Elementary School | Woodward Elem. |
| High School | Roosevelt High |
| Listing VS Median (in Dover Place Add) | |
Price: $234,999 low | high Med: $289,900 sqft: 1,483 low | high Med: 2,468 $ / sqft: $158 low | high Med: $117 On site: 33 low | high Med: 174 | |
Market Activity 63111
Request a showing
Request a showing
 Listings courtesy of Maris MLS as distributed by MLS GRID.
Based on information submitted to the MLS GRID as of November 9, 2026 at 11:13:34 PM PST All data is obtained from various sources and may not have been verified by broker or MLS GRID. Supplied Open House Information is subject to change without notice. All information should be independently reviewed and verified for accuracy. Properties may or may not be listed by the office/agent presenting the information.
The Digital Millennium Copyright Act of 1998, 17 U.S.C. § 512 (the “DMCA”) provides recourse for copyright owners who believe that material appearing on the Internet infringes their rights under U.S. copyright law. If you believe in good faith that any content or material made available in connection with our website or services infringes your copyright, you (or your agent) may send us a notice requesting that the content or material be removed, or access to it blocked. Notices must be sent in writing by email to DMCAnotice@MLSGrid.com.
Contact
Learn More About This Property

| State | MO |
|---|---|
| County | St Louis City |
| City | St Louis |
| Zip Code | 63111 |
| Area | South City |
| Community Name | Dover Place Add |
| School District | Roosevelt High |
| Elementary School | Woodward Elem. |
| High School | Roosevelt High |
| Listing VS Median (in Dover Place Add) | |
Price: $234,999 low | high Med: $289,900 sqft: 1,483 low | high Med: 2,468 $ / sqft: $158 low | high Med: $117 On site: 33 low | high Med: 174 | |
Listings courtesy of Maris MLS as distributed by MLS GRID.
Based on information submitted to the MLS GRID as of All data is obtained from various sources and may not have been verified by broker or MLS GRID. Supplied Open House Information is subject to change without notice. All information should be independently reviewed and verified for accuracy. Properties may or may not be listed by the office/agent presenting the information.
The Digital Millennium Copyright Act of 1998, 17 U.S.C. § 512 (the “DMCA”) provides recourse for copyright owners who believe that material appearing on the Internet infringes their rights under U.S. copyright law. If you believe in good faith that any content or material made available in connection with our website or services infringes your copyright, you (or your agent) may send us a notice requesting that the content or material be removed, or access to it blocked. Notices must be sent in writing by email to DMCAnotice@MLSGrid.com.
