9217 Caddyshack Circle,Sunset Hills, MO 63127
Sunset Hills, MO 63127

Description
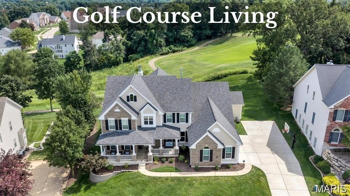
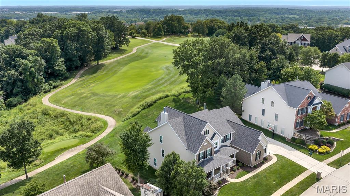
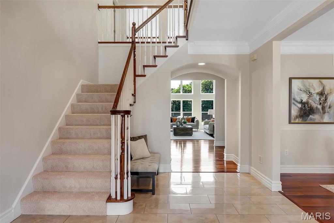
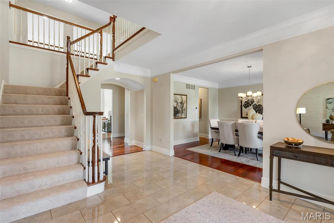
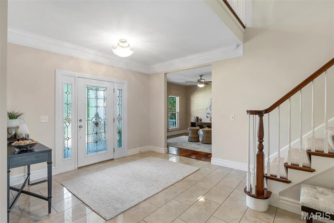
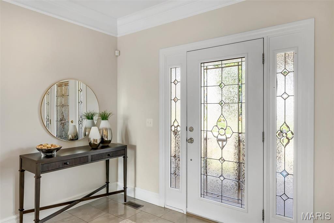
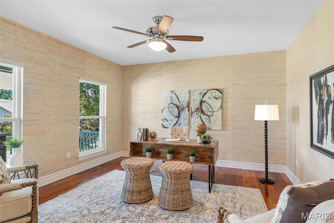
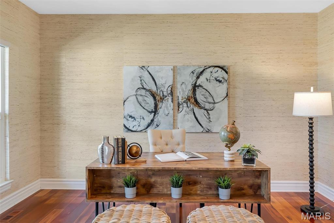
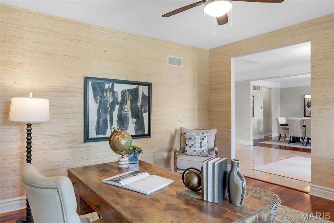
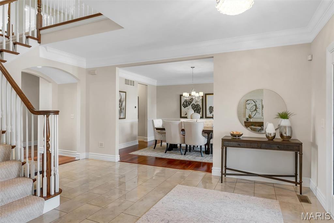
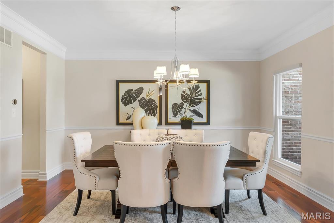
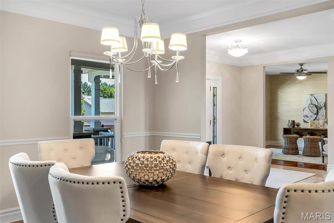
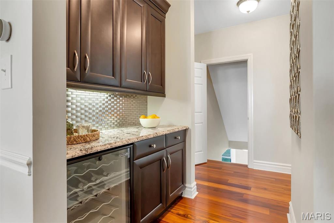
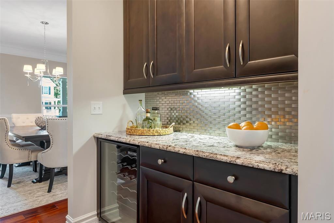
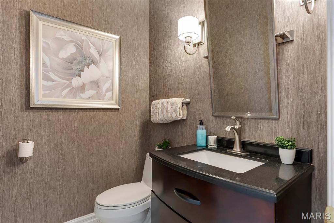
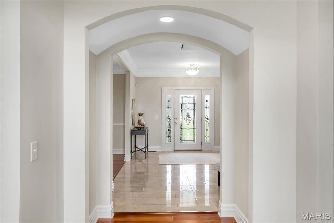
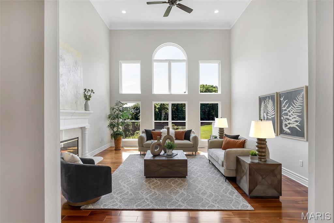
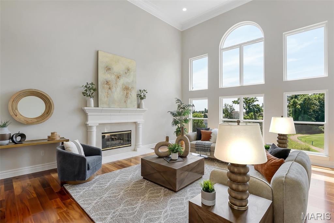
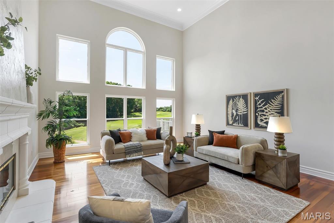
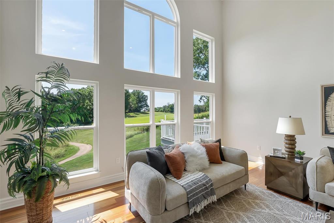
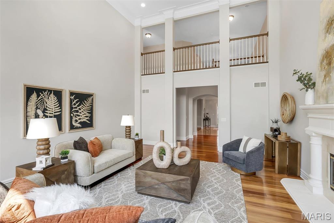
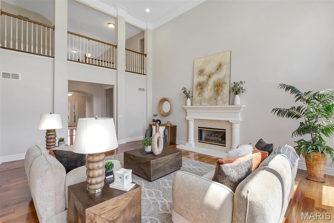
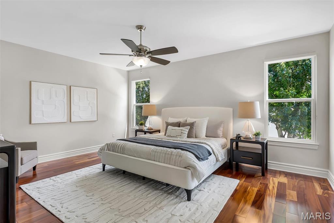
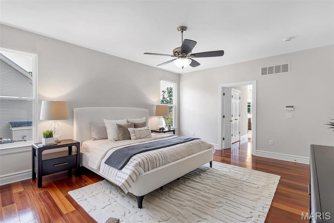
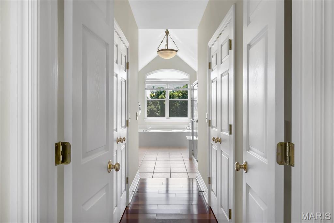
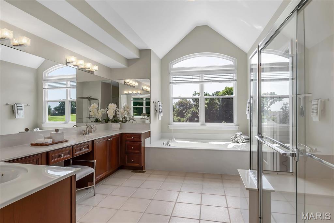
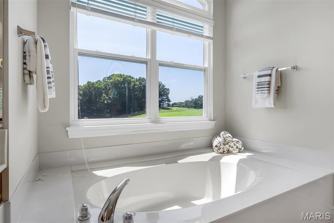
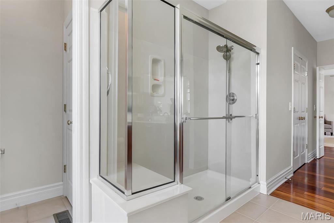
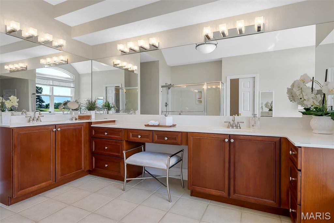
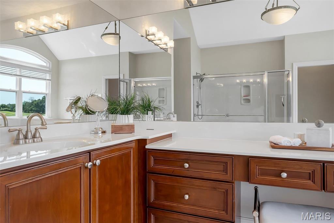
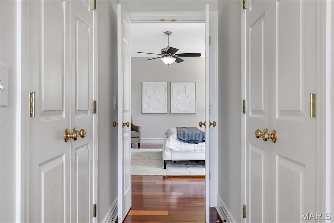
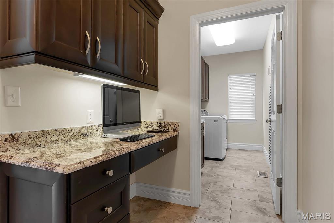
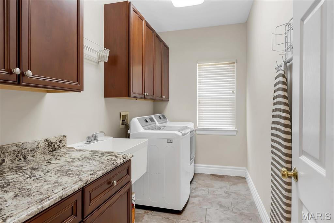
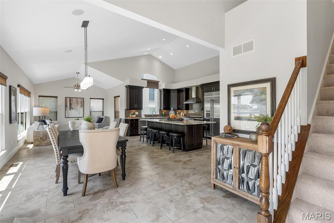
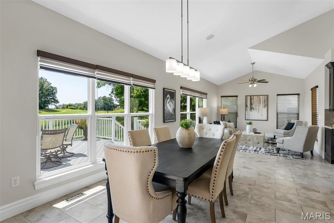
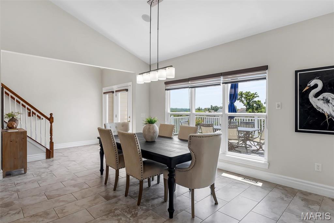
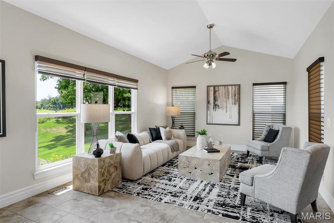
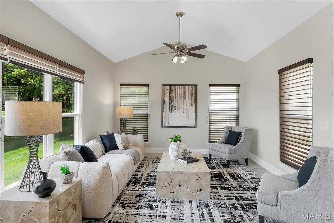
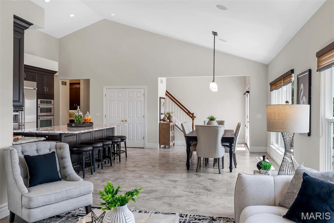
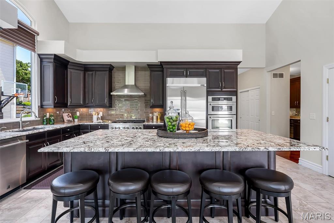
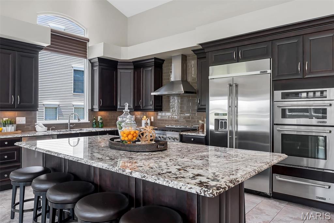
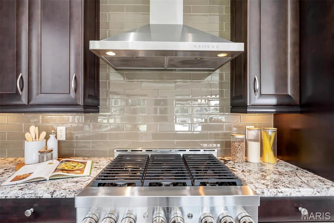
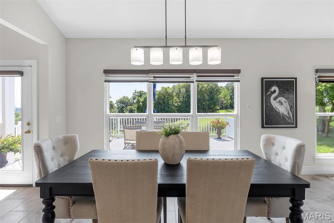
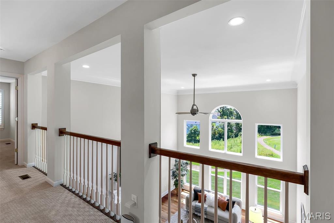
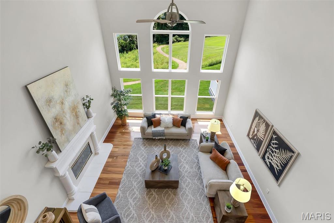
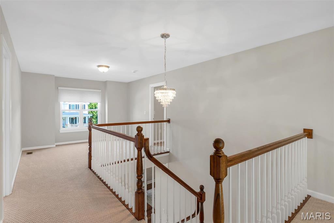
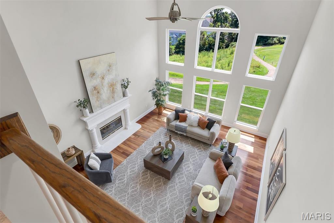
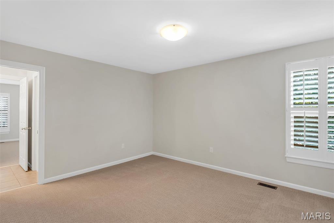
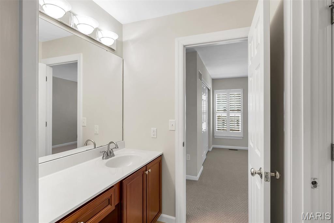
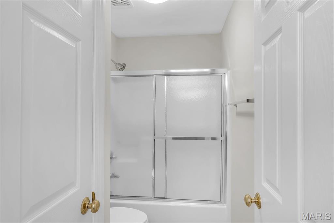
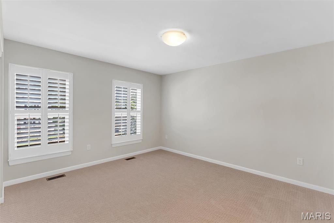
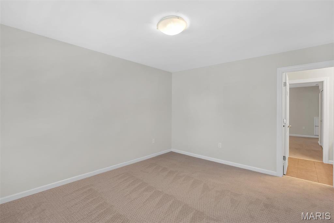
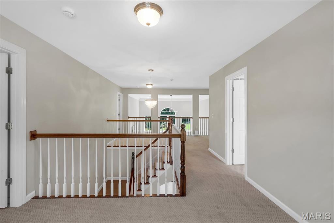
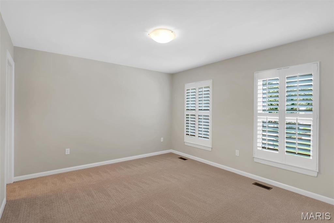
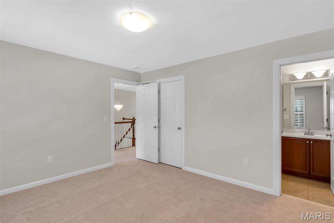
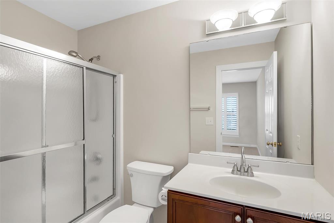
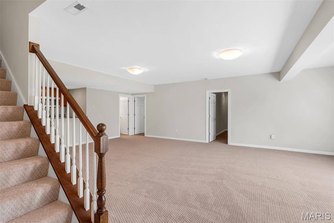
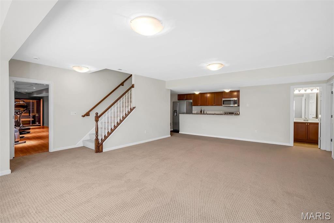
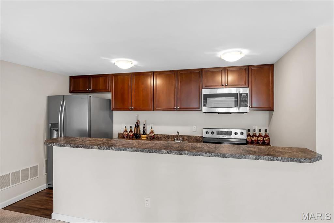
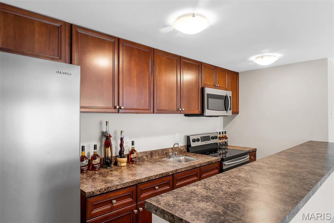
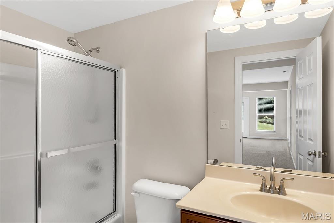
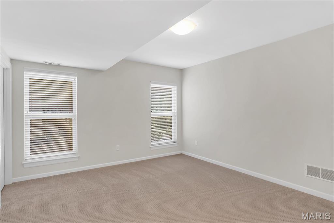
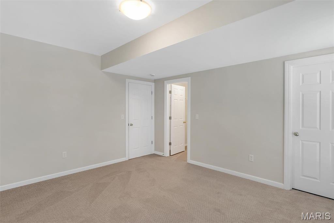
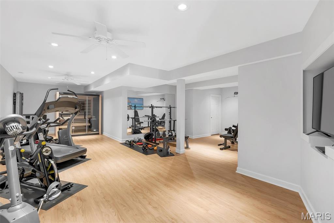
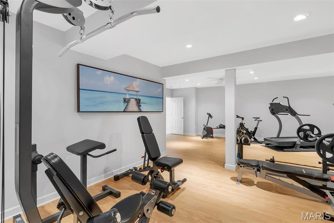
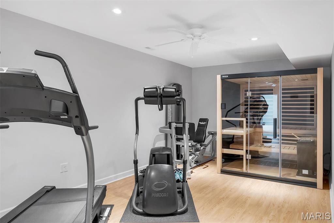
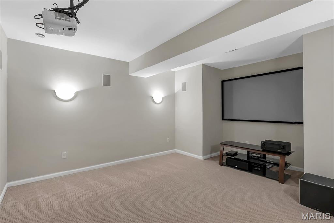
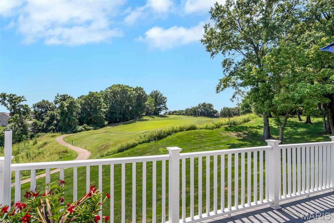
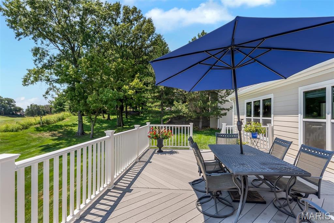
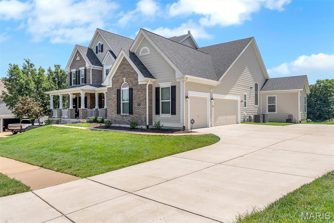
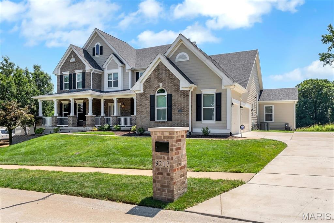
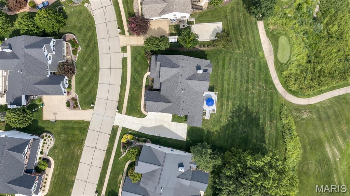
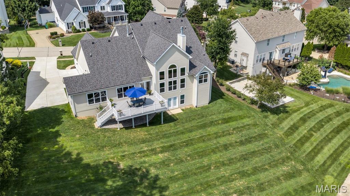
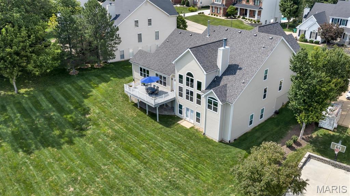
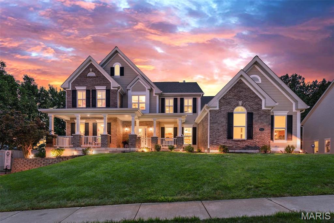
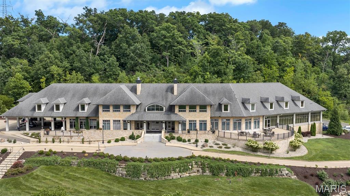
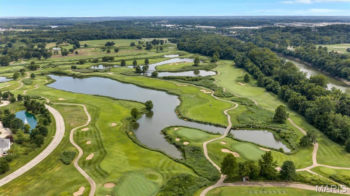
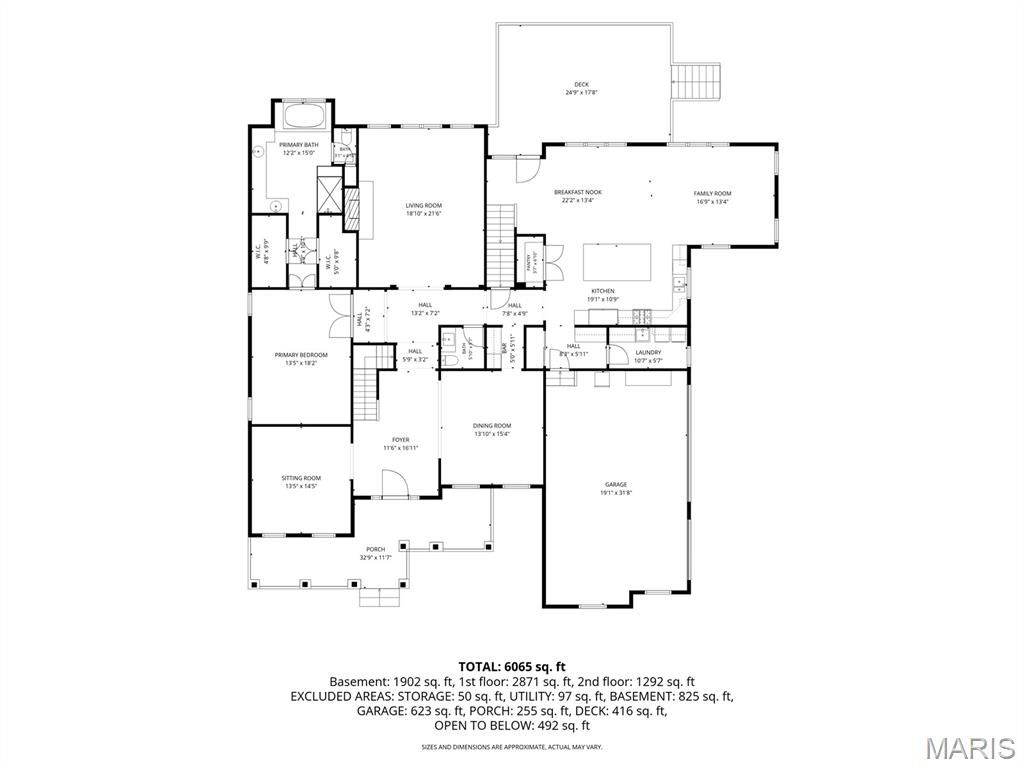
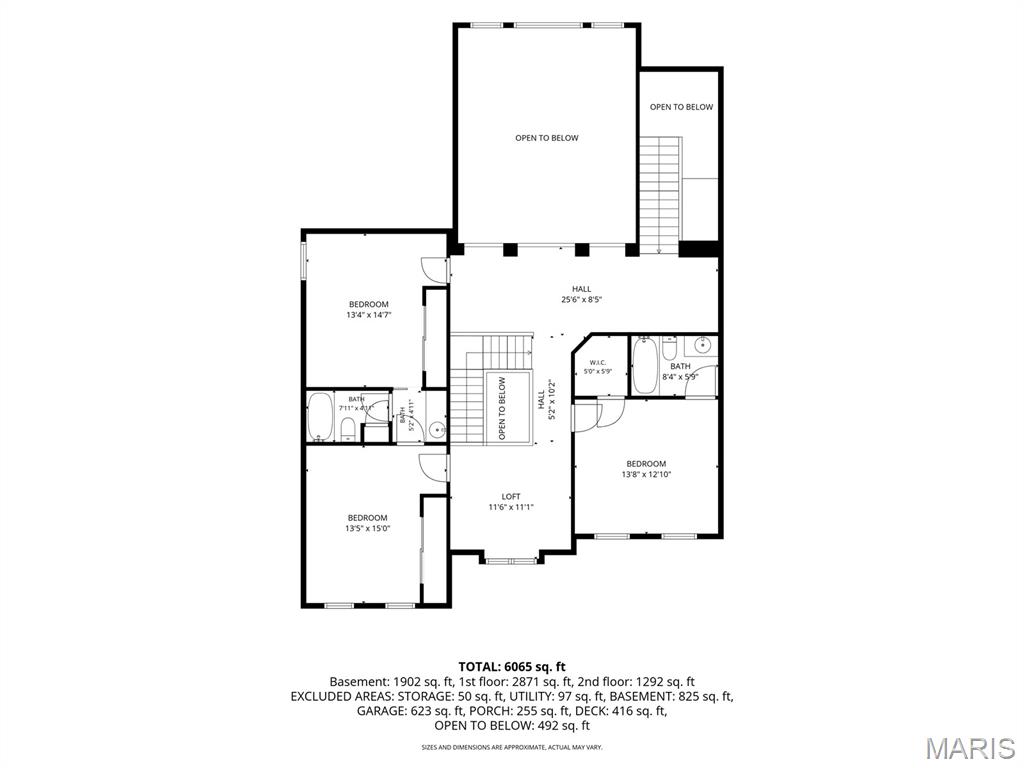
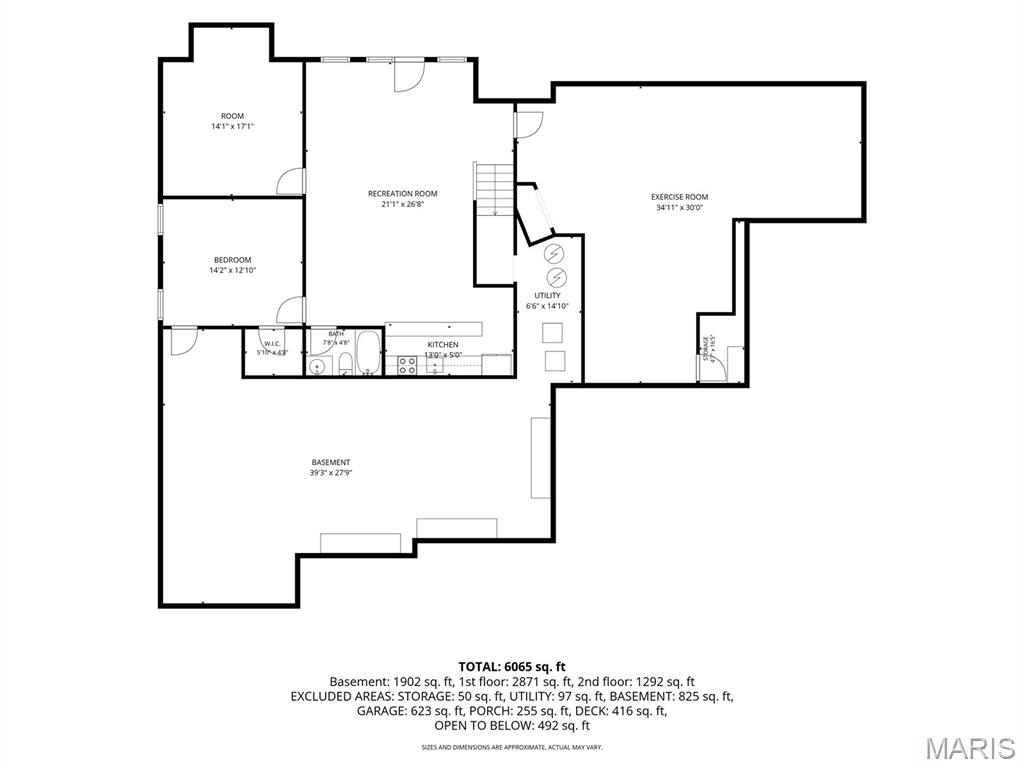
Set on a half-acre and backing to a fairway on Tapawingo National Golf Club, this five bedroom, four and a half bath home offers 6,127 square feet of finished living - 4,225 above grade plus a 1,902 square foot walk-out lower level. A two-story foyer opens to a great room with a wall of windows crowned by an arched Palladian, framing the golf course beside a gas fireplace. You will also find a formal dining room with crown molding and office when you enter the home. The updated kitchen delivers a granite island, six-burner JennAir gas range with chimney hood, JennAir built-in refrigerator, wall oven with warming drawer, walk-in pantry, and butler's pantry with beverage refrigerator. The vaulted hearth room and breakfast area open to a composite deck overlooking the course. The main-floor primary suite features double-door entry, dual walk-in closets, and a vaulted bath with double vanity, separate shower, and soaking tub. Upstairs: a loft, a private ensuite bedroom, and two bedrooms sharing a bath. The finished walk-out lower level is an entertainer's dream - recreation room, second full kitchen, theater with projector and surround sound, fitness room, fifth bedroom, and full bath opening to a resort-like yard. Fresh paint and new carpet throughout (July 2026), roof and 6" gutters (2026), Hardie siding (2026), windows (2023), main-floor laundry, and an oversized three-car side entry garage. Lindbergh Schools and minutes to I-270/I-44.
Details
| MLS # | 26048815 |
|---|---|
| Listing Type | For Sale |
| Style | House |
| HOA Dues | $1,100 |
| Sub-Type | Resale |
| Status | Active |
| Year | 2003 |
| Days On Site | 68 |
| Listing Provided By | RE/MAX Integrity | Tracy Hess |
Features
| Bed(s) | 5 |
|---|---|
| Bath(s) | 5 Total |
| SQ Feet | 6,127 |
| Garage | 3 |
| Basement | Y |
| Story(s) | 1 |
| Acreage | 0.50 |
| Property View | Golf Course |
Interior
| Rooms Total | 13 |
|---|---|
| Cooling | Electric, Zoned |
| Heating | Forced Air, Natural Gas, Zoned |
| Interior Features | Breakfast Bar, Breakfast Room, Butler Pantry, Ceiling Fan(s), Crown Molding, Custom Cabinetry, Double Vanity, Entrance Foyer, Granite Counters, High Ceilings, Kitchen Island, Laminate Counters, Open Floorplan, Pantry, Recessed Lighting, Separate Dining, Separate Shower, Soaking Tub, Two Story Entrance Foyer, Vaulted Ceiling(s), Walk-In Closet(s), Wet Bar |
| Appliances | Stainless Steel Appliance(s), Dishwasher, Disposal, Microwave, Built-In Electric Oven, Range Hood, Free-Standing Gas Range, Built-In Refrigerator, Warming Drawer, Gas Water Heater, Water Softener, Wine Cooler |
Exterior
| Roof | Architectural Shingle |
|---|---|
| Construction Materials | Brick Veneer, Hardi Plank Type |
| Lot Features | Landscaped, On Golf Course, Sprinklers In Front, Sprinklers In Rear |
Parking
| Garage Yes / No | Yes |
|---|---|
| Attached Garage Yes / No | Yes |
| Parking Features | Concrete |
Utilities
| Utilities | Cable Connected, Electricity Connected, Natural Gas Connected, Sewer Connected, Water Connected |
|---|---|
| Electric | 220 Volts |
| Sewer | Public Sewer |
Taxes
| Property | 11568 |
|---|
Area Information
| State | MO |
|---|---|
| County | St. Louis |
| City | Sunset Hills |
| Zip Code | 63127 |
| Area | Lindbergh |
| Community Name | Tapawingo One |
| School District | Lindbergh Sr. High |
| Elementary School | Concord Elem. School |
| High School | Lindbergh Sr. High |
| Listing VS Median (in Tapawingo One) | |
Price: $1,400,000 low | high Med: $1,192,500 sqft: 6,127 low | high Med: 5,400 $ / sqft: $228 low | high Med: $220 On site: 68 low | high Med: 76.5 | |
Market Activity 63127
Request a showing
Request a showing
 Listings courtesy of Maris MLS as distributed by MLS GRID.
Based on information submitted to the MLS GRID as of October 8, 2026 at 2:58:46 AM PDT All data is obtained from various sources and may not have been verified by broker or MLS GRID. Supplied Open House Information is subject to change without notice. All information should be independently reviewed and verified for accuracy. Properties may or may not be listed by the office/agent presenting the information.
The Digital Millennium Copyright Act of 1998, 17 U.S.C. § 512 (the “DMCA”) provides recourse for copyright owners who believe that material appearing on the Internet infringes their rights under U.S. copyright law. If you believe in good faith that any content or material made available in connection with our website or services infringes your copyright, you (or your agent) may send us a notice requesting that the content or material be removed, or access to it blocked. Notices must be sent in writing by email to DMCAnotice@MLSGrid.com.
Contact
Learn More About This Property

| State | MO |
|---|---|
| County | St. Louis |
| City | Sunset Hills |
| Zip Code | 63127 |
| Area | Lindbergh |
| Community Name | Tapawingo One |
| School District | Lindbergh Sr. High |
| Elementary School | Concord Elem. School |
| High School | Lindbergh Sr. High |
| Listing VS Median (in Tapawingo One) | |
Price: $1,400,000 low | high Med: $1,192,500 sqft: 6,127 low | high Med: 5,400 $ / sqft: $228 low | high Med: $220 On site: 68 low | high Med: 76.5 | |
Listings courtesy of Maris MLS as distributed by MLS GRID.
Based on information submitted to the MLS GRID as of All data is obtained from various sources and may not have been verified by broker or MLS GRID. Supplied Open House Information is subject to change without notice. All information should be independently reviewed and verified for accuracy. Properties may or may not be listed by the office/agent presenting the information.
The Digital Millennium Copyright Act of 1998, 17 U.S.C. § 512 (the “DMCA”) provides recourse for copyright owners who believe that material appearing on the Internet infringes their rights under U.S. copyright law. If you believe in good faith that any content or material made available in connection with our website or services infringes your copyright, you (or your agent) may send us a notice requesting that the content or material be removed, or access to it blocked. Notices must be sent in writing by email to DMCAnotice@MLSGrid.com.
