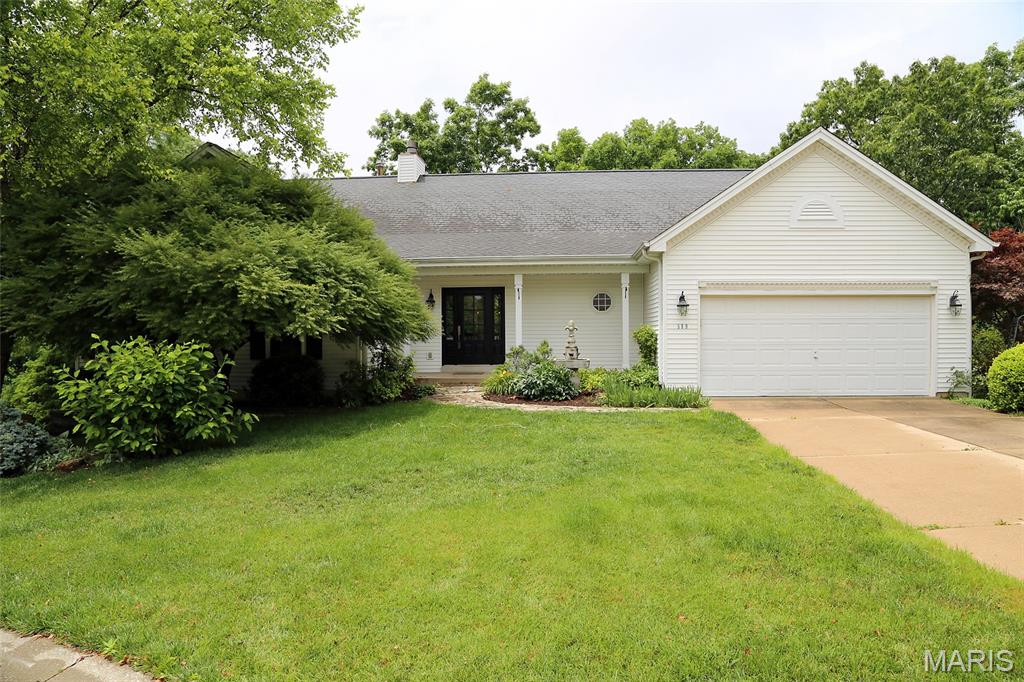
589 Wetherby Terrace Drive,Ballwin, MO 63021
Ballwin, MO 63021


Description
Instant Equity-Priced $50k under appraisal. ONE-OF-A-KIND! 5800+ SQ. FT. 3-LEVEL CUSTOM ATRIUM RANCH! Enter to great room w/soaring vaulted ceiling, wall of windows overlooking woods, stunning fireplace. Chef's kitchen features 13' center island w/Jenn-Air cooktop, 6' wide GE Monogram fridge/freezer, double convection wall ovens, granite counters. Breakfast room w/deck. DR. Primary BR w/shiplap vaulted ceiling, french doors to 2nd deck, 2-person jetted tub in private bath. 2 BR's & full hall bath. Mid-floor boasts 45x31 rec room/family room area including 16x7 wet bar w/custom cabinets, granite counters, full size beverage fridge. Accented by wall of windows w/door out to 3rd composite deck facing woods. 4th BR, full bath, & storage area. Lower level features 24x19 bonus room (could be 5th BR). Exercise/media room w/wall of built-in upper/lower cabinets. Office/craft room w/2 large windows & 24' of built-in desktop against wall. Door off wall of windows out to bi-level flagstone patio that runs the width of the home. MUST SEE!
Details
| MLS # | 25017174 |
|---|---|
| Listing Type | For Sale |
| Style | House |
| HOA Dues | $447 |
| Sub-Type | Resale |
| Status | Pending |
| Year | 1997 |
| Days On Site | 547 |
| Listing Provided By | Coldwell Banker Realty - Gundaker | Rick McClew |
Features
| Bed(s) | 5 |
|---|---|
| Bath(s) | 4 Total |
| SQ Feet | 5,848 |
| Garage | 2 |
| Basement | Y |
| Story(s) | 1 |
| Acreage | 0.38 |
Interior
| Rooms Total | 14 |
|---|---|
| Cooling | Ceiling Fan(s), Central Air, Electric, Zoned |
| Heating | Forced Air, Zoned, Natural Gas |
| Interior Features | Kitchen/Dining Room Combo, Separate Dining, High Ceilings, Open Floorplan, Special Millwork, Vaulted Ceiling(s), Walk-In Closet(s), Bar, Breakfast Bar, Breakfast Room, Kitchen Island, Custom Cabinetry, Granite Counters, Pantry, Solid Surface Countertop(s), Sound System, Double Vanity, Lever Faucets, Separate Shower, Entrance Foyer |
| Window Features | Insulated Windows, Tilt-In Windows |
| Appliances | Dishwasher, Disposal, Double Oven, Cooktop, Down Draft, Free-Standing Range, Gas Cooktop, Refrigerator, Stainless Steel Appliance(s), Wall Oven, Gas Water Heater |
Exterior
| Construction Materials | Vinyl Siding |
|---|---|
| Lot Features | Adjoins Wooded Area, Cul-De-Sac, Sprinklers In Front, Sprinklers In Rear |
Parking
| Garage Yes / No | Yes |
|---|---|
| Attached Garage Yes / No | Yes |
| Parking Features | Attached, Garage, Garage Door Opener, Off Street, Storage, Workshop in Garage |
Location
| Community Features | Clubhouse |
|---|
Utilities
| Utilities | Natural Gas Available |
|---|---|
| Sewer | Public Sewer |
Taxes
| Property | 7322 |
|---|
Area Information
| State | MO |
|---|---|
| County | St. Louis |
| City | Ballwin |
| Zip Code | 63021 |
| Area | Marquette |
| Community Name | Castle Pines |
| School District | Marquette Sr. High |
| Elementary School | Woerther Elem. |
| High School | Marquette Sr. High |
Request a showing
Request a showing
 Listings courtesy of Maris MLS as distributed by MLS GRID.
Based on information submitted to the MLS GRID as of October 8, 2026 at 2:43:30 AM PDT All data is obtained from various sources and may not have been verified by broker or MLS GRID. Supplied Open House Information is subject to change without notice. All information should be independently reviewed and verified for accuracy. Properties may or may not be listed by the office/agent presenting the information.
The Digital Millennium Copyright Act of 1998, 17 U.S.C. § 512 (the “DMCA”) provides recourse for copyright owners who believe that material appearing on the Internet infringes their rights under U.S. copyright law. If you believe in good faith that any content or material made available in connection with our website or services infringes your copyright, you (or your agent) may send us a notice requesting that the content or material be removed, or access to it blocked. Notices must be sent in writing by email to DMCAnotice@MLSGrid.com.
Contact
Learn More About This Property

| State | MO |
|---|---|
| County | St. Louis |
| City | Ballwin |
| Zip Code | 63021 |
| Area | Marquette |
| Community Name | Castle Pines |
| School District | Marquette Sr. High |
| Elementary School | Woerther Elem. |
| High School | Marquette Sr. High |
Listings courtesy of Maris MLS as distributed by MLS GRID.
Based on information submitted to the MLS GRID as of All data is obtained from various sources and may not have been verified by broker or MLS GRID. Supplied Open House Information is subject to change without notice. All information should be independently reviewed and verified for accuracy. Properties may or may not be listed by the office/agent presenting the information.
The Digital Millennium Copyright Act of 1998, 17 U.S.C. § 512 (the “DMCA”) provides recourse for copyright owners who believe that material appearing on the Internet infringes their rights under U.S. copyright law. If you believe in good faith that any content or material made available in connection with our website or services infringes your copyright, you (or your agent) may send us a notice requesting that the content or material be removed, or access to it blocked. Notices must be sent in writing by email to DMCAnotice@MLSGrid.com.
