
Description
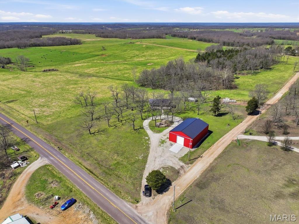
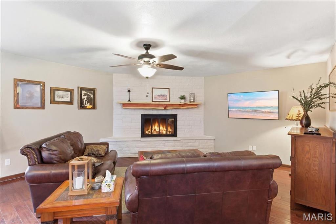
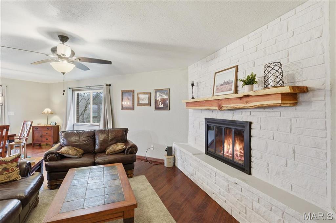
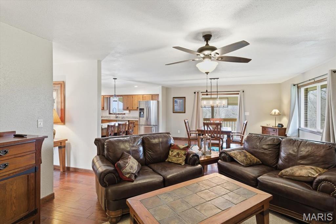
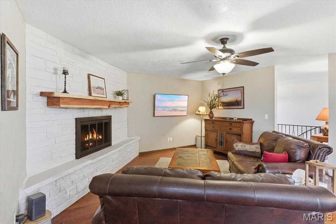
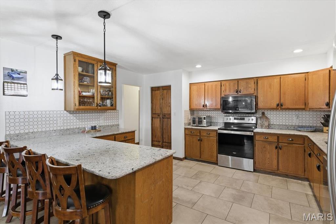
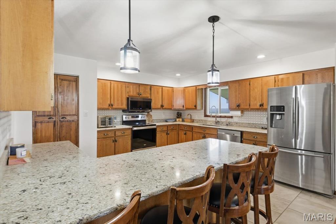
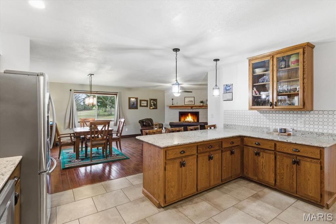
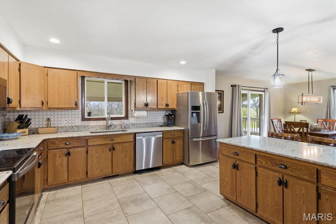
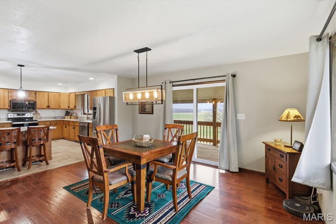
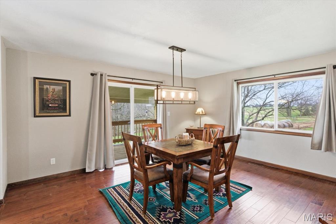
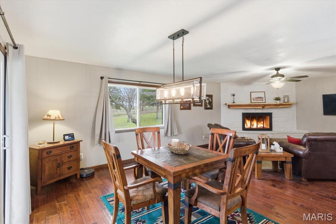
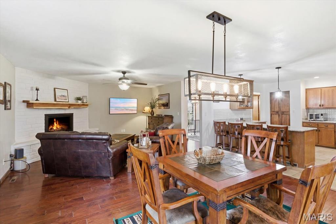
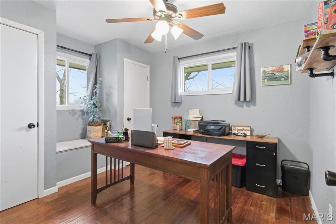
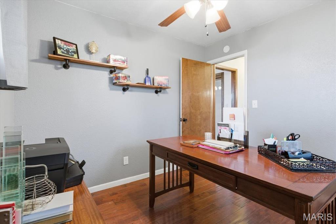
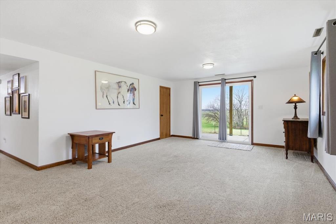
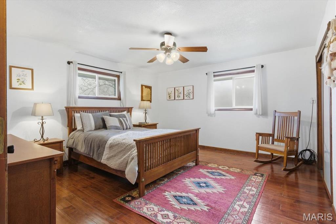
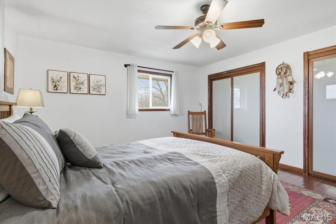
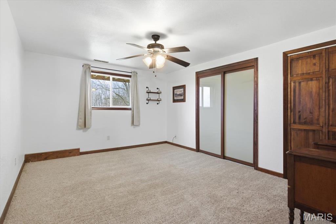
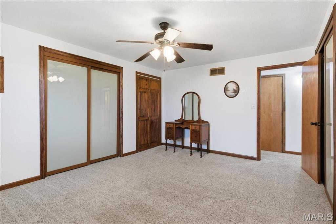
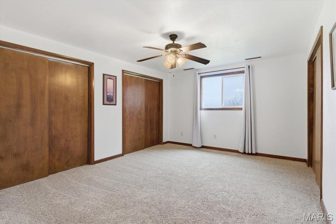
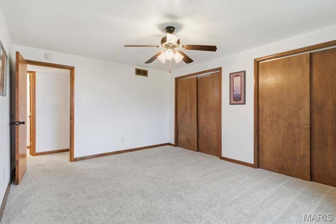
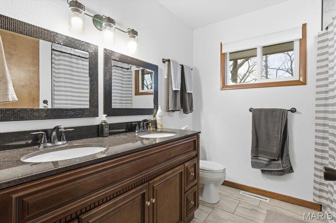
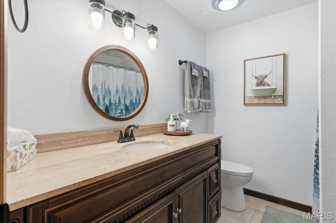
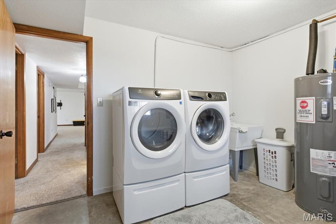
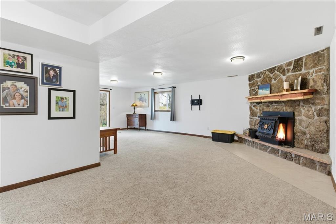
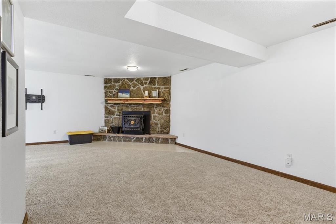
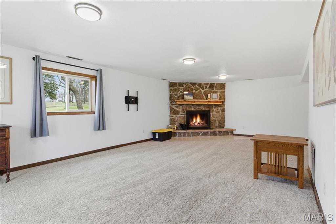
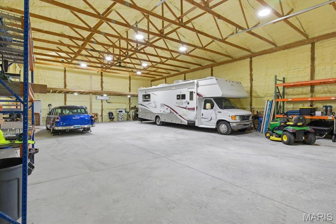
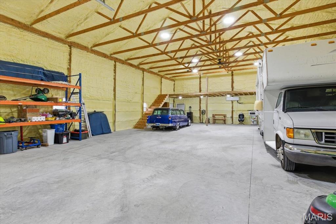
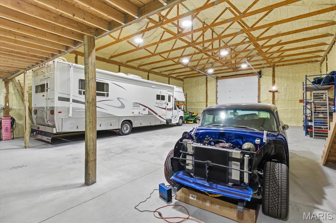
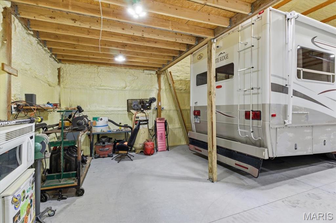
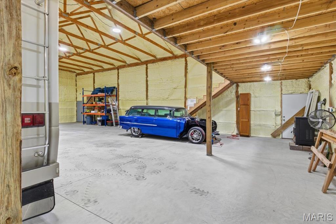
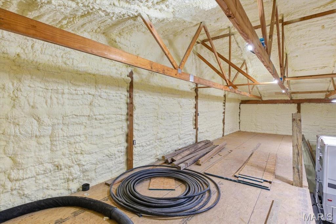
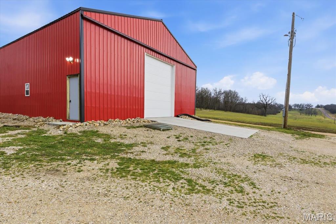
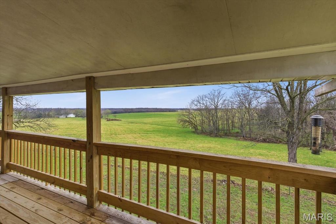
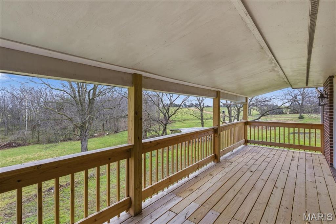
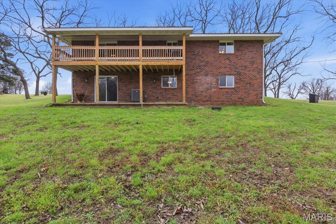
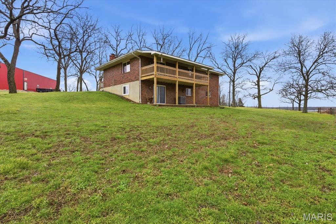
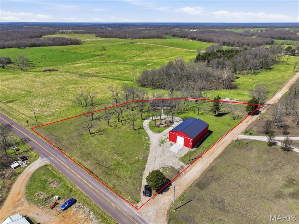
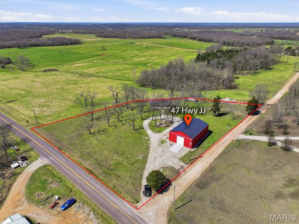
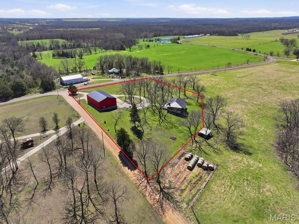
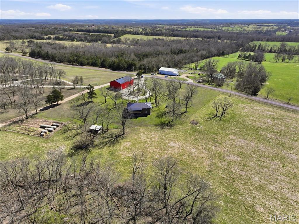
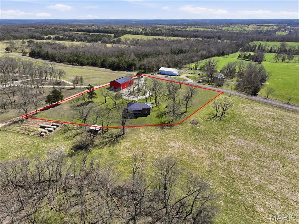
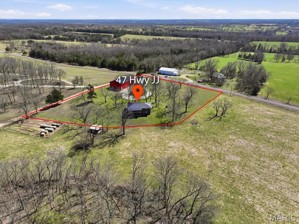
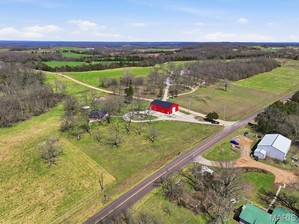
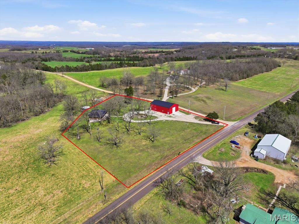
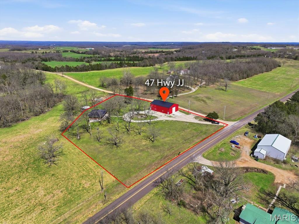
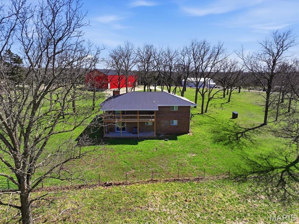
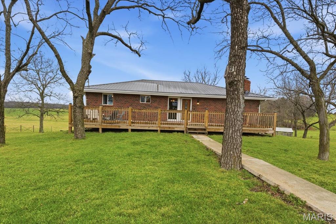
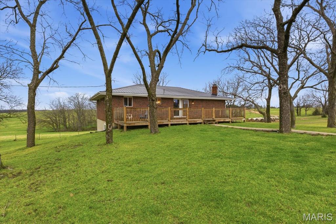
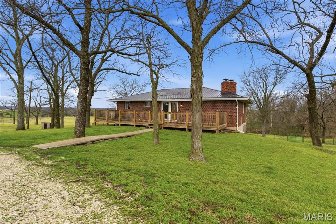
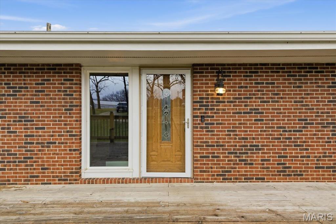
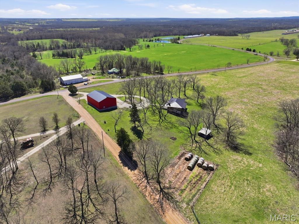
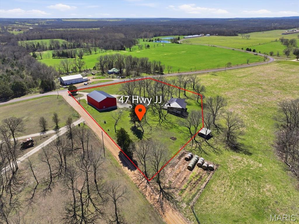
Country living at its finest! Nestled in a peaceful setting where wide-open skies and tranquil surroundings create the perfect backdrop for everyday life, this beautiful 4-bedroom, 2-bath home offers the ideal blend of comfort, functionality, and rural charm. Imagine starting your mornings with a cup of coffee on the inviting front porch as the countryside comes to life around you. In the evenings, unwind on the spacious back deck while taking in stunning sunsets and the peaceful sounds of nature. This is the kind of property that encourages you to slow down, relax, and enjoy the simple pleasures of country living. Inside, thoughtful updates enhance both comfort and efficiency. New windows and sliding glass doors fill the home with natural light while helping improve energy performance. Additional R-59 spray-in attic insulation provides year-round comfort, creating a home that feels as practical as it is welcoming. For those who need space to work, create, or store equipment, the impressive 60' x 40' heated and cooled shop is a true standout feature. Whether you're running a business, pursuing hobbies, restoring vehicles, or storing recreational equipment, this versatile space is ready to accommodate your needs. Durable 6-inch concrete floors, a 14-foot garage door, a mini-split system, and a pellet stove make it functional and comfortable in every season. If you've been searching for a property that offers privacy, modern updates, and room to live, work, and play, this exceptional country retreat is one you won't want to miss. Schedule your private showing today!
Details
| MLS # | 26037238 |
|---|---|
| Listing Type | For Sale |
| Style | House |
| Sub-Type | Resale |
| Status | Active Under Contract |
| Year | 1970 |
| Days On Site | 145 |
| Listing Provided By | EXP Realty LLC | Ronald Wheelock II |
Features
| Bed(s) | 4 |
|---|---|
| Bath(s) | 2 Total |
| SQ Feet | 2,688 |
| Garage | 6 |
| Basement | Y |
| Story(s) | 1 |
| Acreage | 1.90 |
Interior
| Rooms Total | 6 |
|---|---|
| Cooling | Ceiling Fan(s), Central Air, Electric |
| Heating | Electric, Forced Air |
| Interior Features | Breakfast Bar, Ceiling Fan(s), Double Vanity, Eat-in Kitchen, Granite Counters, Kitchen/Dining Room Combo, Lever Faucets, Open Floorplan, Pantry, Shower, Tub, Walk-In Closet(s) |
| Appliances | Dishwasher, Microwave, Range, Refrigerator |
Exterior
| Construction Materials | Brick |
|---|---|
| Lot Features | Adjoins Open Ground, Few Trees, Level |
Parking
| Garage Yes / No | Yes |
|---|---|
| Attached Garage Yes / No | No |
| Parking Features | Circular Driveway, Concrete, Detached, Garage Door Opener, Oversized |
Utilities
| Electric | Other |
|---|---|
| Sewer | Septic Tank |
Taxes
| Property | 1090 |
|---|
Area Information
| State | MO |
|---|---|
| County | Miller |
| City | Ulman |
| Zip Code | 65083 |
| Area | Ulman |
| Community Name | N/A |
| School District | Osage High |
| Elementary School | Osage Upper Elem. |
| High School | Osage High |
| Listing VS Median (in N/A) | |
Price: $415,000 low | high Med: $309,000 sqft: 2,688 low | high Med: 2,700 $ / sqft: $154 low | high Med: $114 On site: 145 low | high Med: 121 | |
Request a showing
Request a showing
 Listings courtesy of Maris MLS as distributed by MLS GRID.
Based on information submitted to the MLS GRID as of November 3, 2026 at 9:57:39 PM PST All data is obtained from various sources and may not have been verified by broker or MLS GRID. Supplied Open House Information is subject to change without notice. All information should be independently reviewed and verified for accuracy. Properties may or may not be listed by the office/agent presenting the information.
The Digital Millennium Copyright Act of 1998, 17 U.S.C. § 512 (the “DMCA”) provides recourse for copyright owners who believe that material appearing on the Internet infringes their rights under U.S. copyright law. If you believe in good faith that any content or material made available in connection with our website or services infringes your copyright, you (or your agent) may send us a notice requesting that the content or material be removed, or access to it blocked. Notices must be sent in writing by email to DMCAnotice@MLSGrid.com.
Contact
Learn More About This Property

| State | MO |
|---|---|
| County | Miller |
| City | Ulman |
| Zip Code | 65083 |
| Area | Ulman |
| Community Name | N/A |
| School District | Osage High |
| Elementary School | Osage Upper Elem. |
| High School | Osage High |
| Listing VS Median (in N/A) | |
Price: $415,000 low | high Med: $309,000 sqft: 2,688 low | high Med: 2,700 $ / sqft: $154 low | high Med: $114 On site: 145 low | high Med: 121 | |
Listings courtesy of Maris MLS as distributed by MLS GRID.
Based on information submitted to the MLS GRID as of All data is obtained from various sources and may not have been verified by broker or MLS GRID. Supplied Open House Information is subject to change without notice. All information should be independently reviewed and verified for accuracy. Properties may or may not be listed by the office/agent presenting the information.
The Digital Millennium Copyright Act of 1998, 17 U.S.C. § 512 (the “DMCA”) provides recourse for copyright owners who believe that material appearing on the Internet infringes their rights under U.S. copyright law. If you believe in good faith that any content or material made available in connection with our website or services infringes your copyright, you (or your agent) may send us a notice requesting that the content or material be removed, or access to it blocked. Notices must be sent in writing by email to DMCAnotice@MLSGrid.com.
