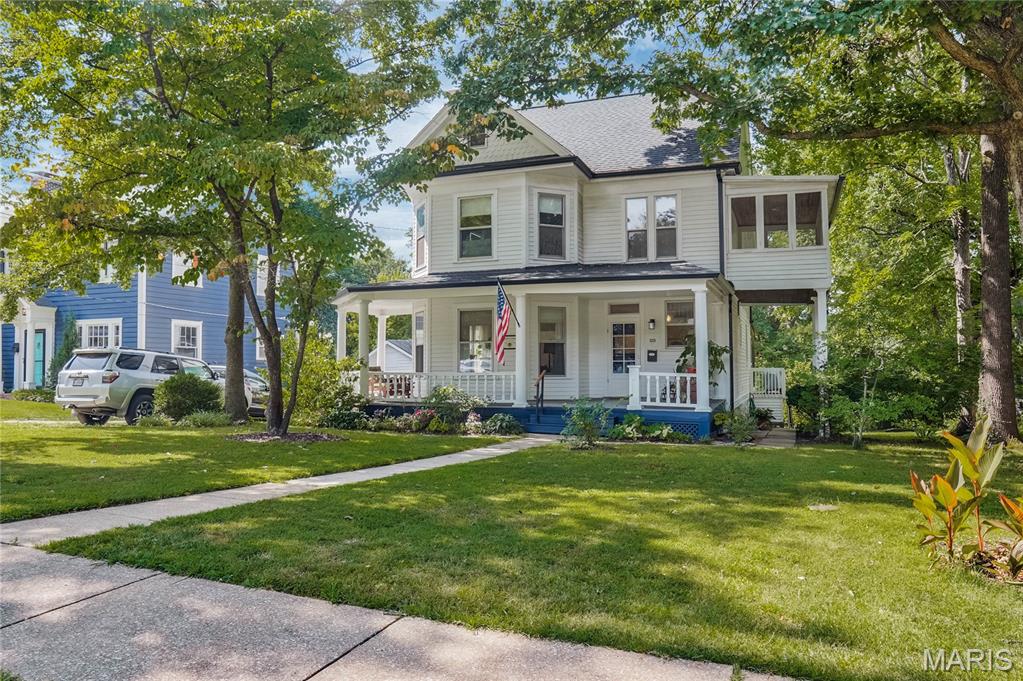
39 Marshall Place,Webster Groves, MO 63119
Webster Groves, MO 63119


Description
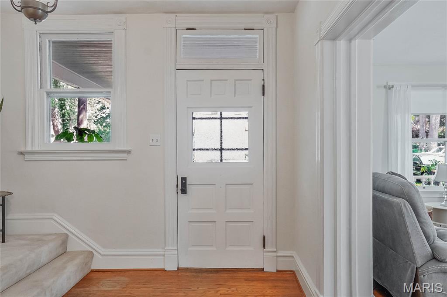
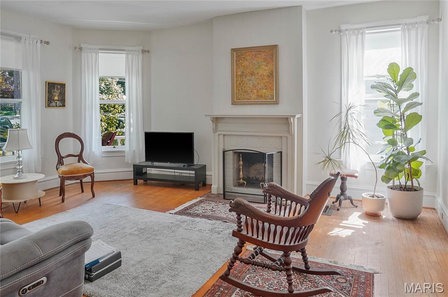
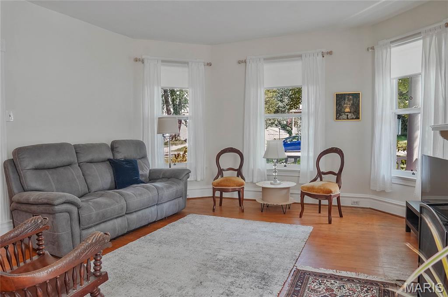
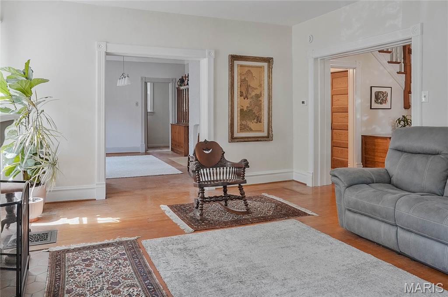
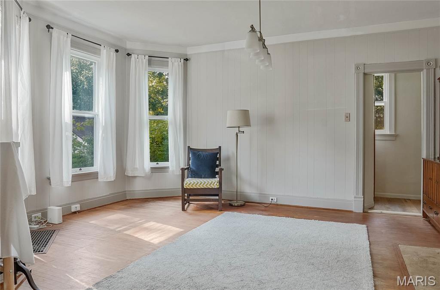
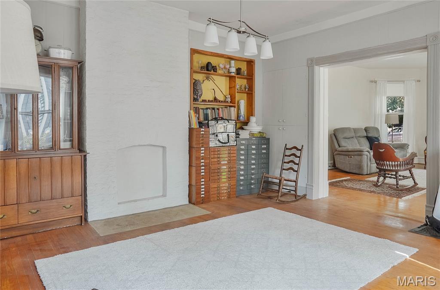
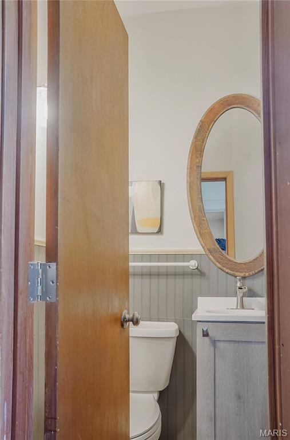
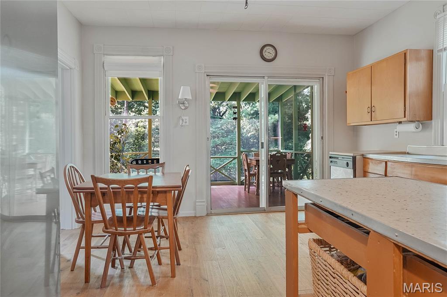
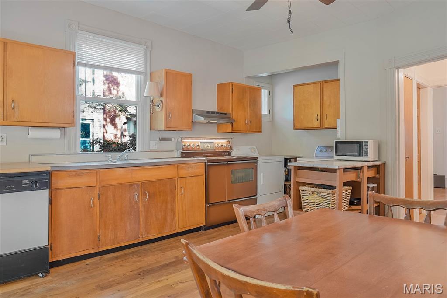

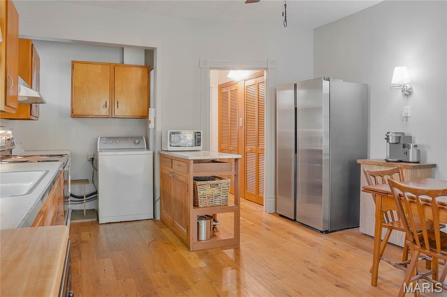
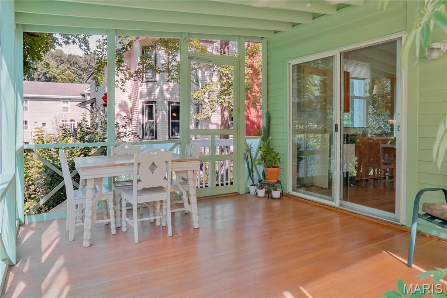
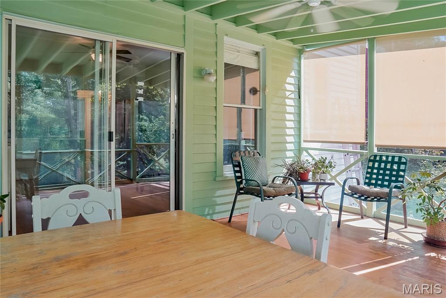
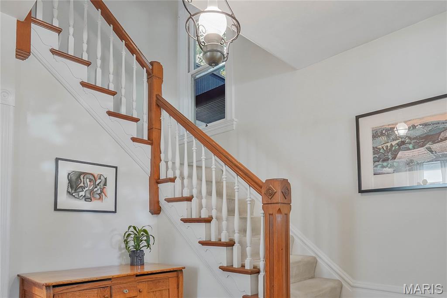
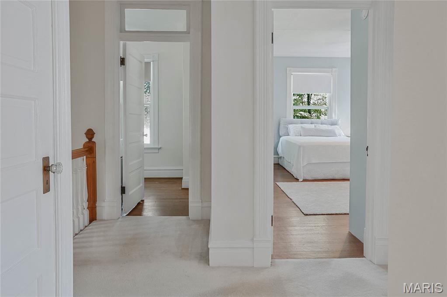
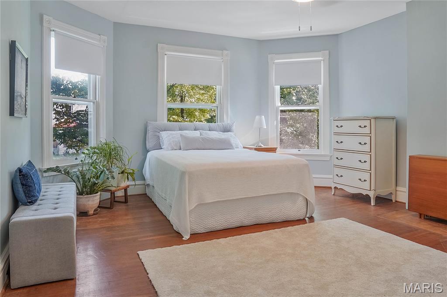
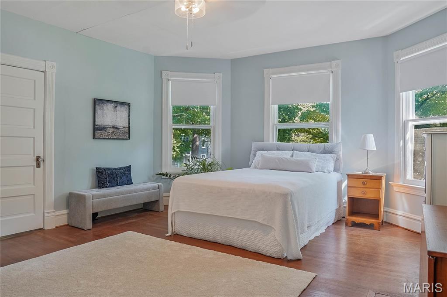
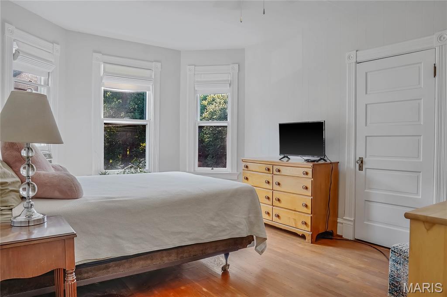
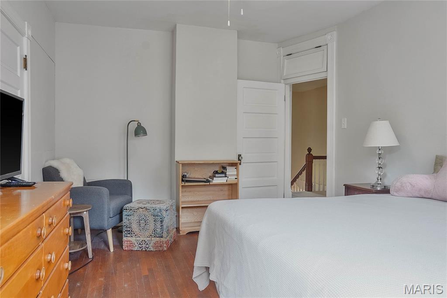


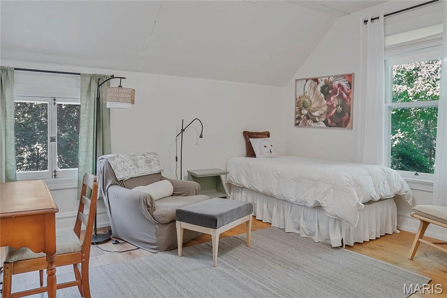
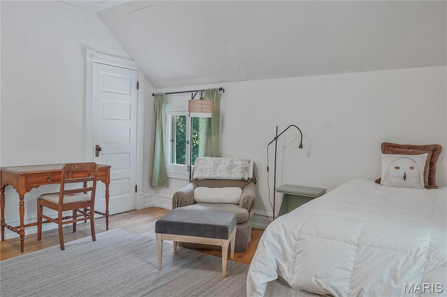
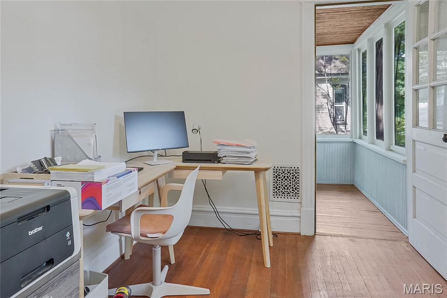
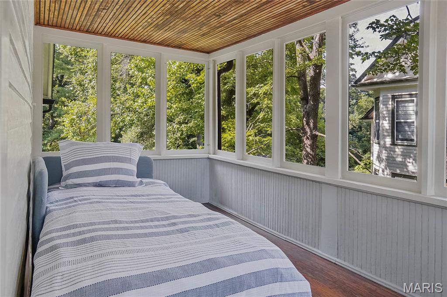
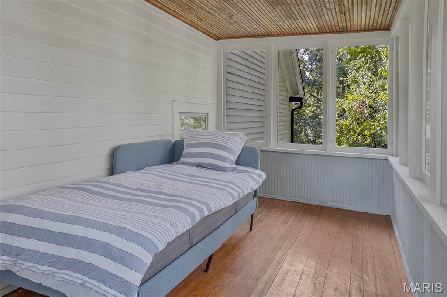





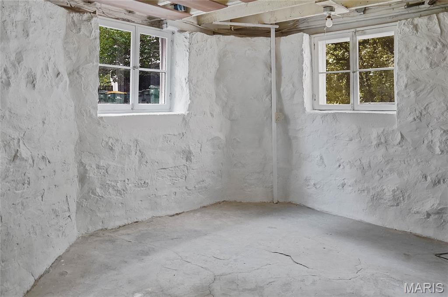




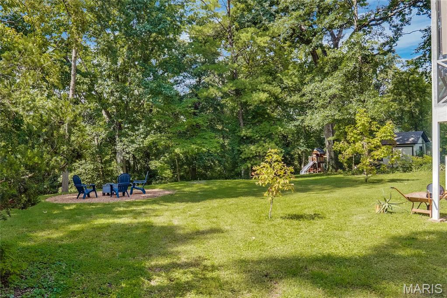
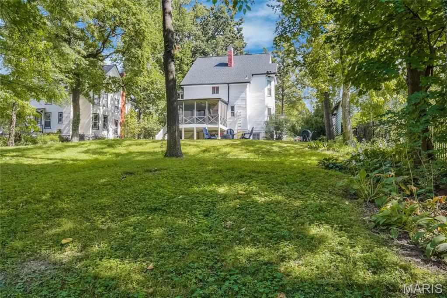
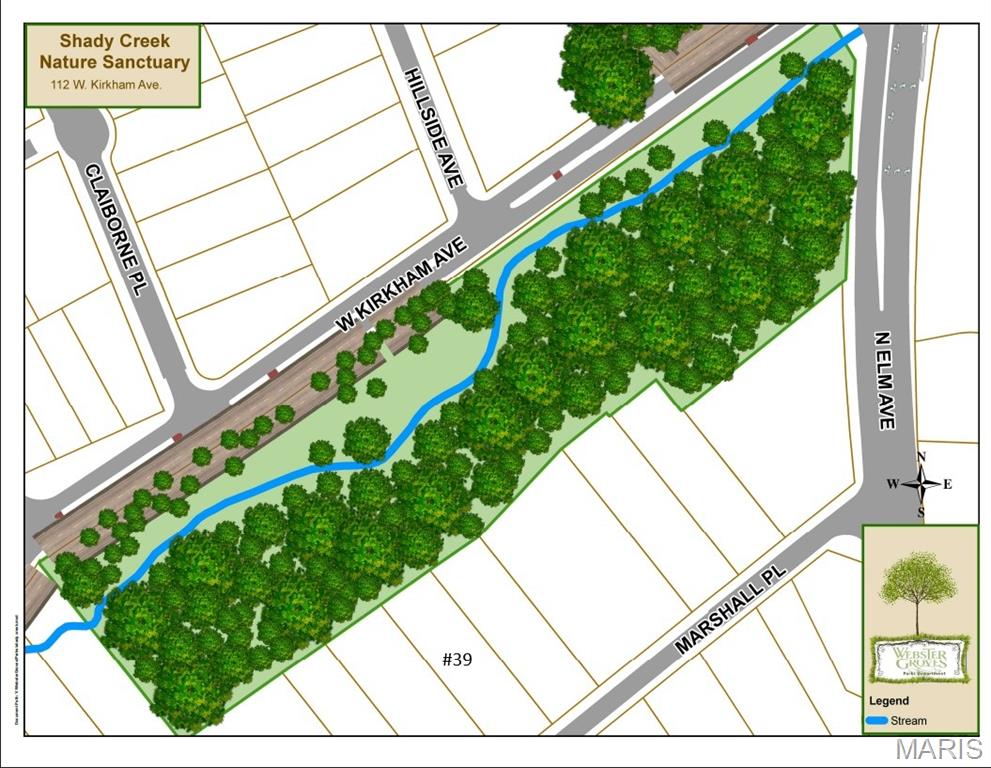

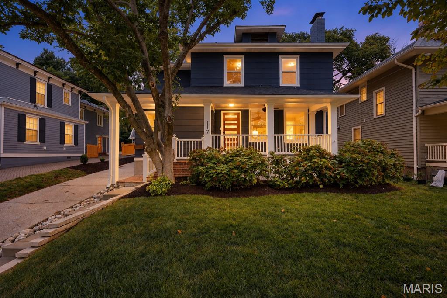
This 1895 Century Home with wrap around columned front porch defines its country design curb appeal and heritage.Large entry foyer showcases vintage wood craftsmanship.The living and dining have bay windows with new interior paint is fresh and bright with abundant natural light throughout. The birch cabinetry kitchen with laundry has an added design feature of connecting to a multi-purpose 11 x 15 covered screen deck where park-and-woodsy-like views are the focal points. Recent plank flooring as well in the powder and hallways. Oak floors in foyer, living and dining.All four bedrooms have vintage trim and transom doors. MBR has large front bay window.The two west bedrooms each have uncommonly large closets which could be combined to create a second bath with shower.Ceiling heights are nine feet on main and second with a "sleeping porch" that lives in the trees.The rooflines of the third floor recreation room with two large storage alcoves has the potential to be re-designed as a suite as has been done in some of the neighboring properties.RECENT IMPROVEMENTS: New roof includes 6" gutters and guards (2022)Furnace, a/c and water heater (2017) Both chimneys underwent extensive restoration (2025) New interior paint on first and second level (2024-26) Exterior lap siding and trim repainted (2026)All appliances stay, recent refrigerator, new dishwasher.Upper bath has new vanity, shower set up and luxury vinyl plank flooring.New basement laundry hookup connections, dual washtub w/faucet, commode in basement paired with a multi purpose shower.A gently lived in and well maintained home that's been in the same family since the 1960's is nestled on a balanced, premium lot.Located in the Marshall Place Historic District subdivision, it's in a great neighborhood, near the hub of Old Webster dining, shops, schools and the public library.
Details
| MLS # | 26033388 |
|---|---|
| Listing Type | For Sale |
| Style | House |
| Sub-Type | Resale |
| Status | Active |
| Year | 1895 |
| Days On Site | 59 |
| Listing Provided By | Platinum Realty of St. Louis | Greg Bogosian |
Features
| Bed(s) | 4 |
|---|---|
| Bath(s) | 2 Total |
| SQ Feet | 2,231 |
| Basement | Y |
| Acreage | 0.34 |
Interior
| Rooms Total | 7 |
|---|---|
| Cooling | Electric |
| Heating | Forced Air, Gas |
| Interior Features | Eat-in Kitchen, Entrance Foyer, High Ceilings, Historic Millwork, Natural Woodwork, Separate Dining |
| Window Features | Screens, Shutters, Wood Frames |
| Appliances | Stainless Steel Appliance(s), Free-Standing Electric Oven, Electric Range, Washer/Dryer |
Exterior
| Roof | Architectural Shingle |
|---|---|
| Construction Materials | Lap Siding, Stone |
| Lot Features | Adjoins Wooded Area, Gentle Sloping, Rectangular Lot, Views, Wooded |
Parking
| Garage Yes / No | No |
|---|---|
| Parking Features | Driveway, Gravel, Off Street, On Street |
Location
| Community Features | Street Lights |
|---|---|
| Senior Community Yes / No | No |
Utilities
| Utilities | Electricity Connected, Natural Gas Connected, Water Connected |
|---|---|
| Electric | Ameren |
| Sewer | Public Sewer |
Taxes
| Property | 5867 |
|---|
Area Information
| State | MO |
|---|---|
| County | St. Louis |
| City | Webster Groves |
| Zip Code | 63119 |
| Area | Webster Groves |
| Community Name | Webster Groves Lts 26 Thru 28 Resub |
| School District | Webster Groves High |
| Elementary School | Avery Elem. |
| High School | Webster Groves High |
| Listing VS Median (in Webster Groves Lts 26 Thru 28 Resub) | |
Price: $670,000 low | high Med: $670,000 sqft: 2,231 low | high Med: 2,231 $ / sqft: $300 low | high Med: $300 On site: 59 low | high Med: 59 | |
Market Activity 63119
Request a showing
Request a showing
 Listings courtesy of Maris MLS as distributed by MLS GRID.
Based on information submitted to the MLS GRID as of October 12, 2026 at 7:46:10 PM PDT All data is obtained from various sources and may not have been verified by broker or MLS GRID. Supplied Open House Information is subject to change without notice. All information should be independently reviewed and verified for accuracy. Properties may or may not be listed by the office/agent presenting the information.
The Digital Millennium Copyright Act of 1998, 17 U.S.C. § 512 (the “DMCA”) provides recourse for copyright owners who believe that material appearing on the Internet infringes their rights under U.S. copyright law. If you believe in good faith that any content or material made available in connection with our website or services infringes your copyright, you (or your agent) may send us a notice requesting that the content or material be removed, or access to it blocked. Notices must be sent in writing by email to DMCAnotice@MLSGrid.com.
Contact
Learn More About This Property

| State | MO |
|---|---|
| County | St. Louis |
| City | Webster Groves |
| Zip Code | 63119 |
| Area | Webster Groves |
| Community Name | Webster Groves Lts 26 Thru 28 Resub |
| School District | Webster Groves High |
| Elementary School | Avery Elem. |
| High School | Webster Groves High |
| Listing VS Median (in Webster Groves Lts 26 Thru 28 Resub) | |
Price: $670,000 low | high Med: $670,000 sqft: 2,231 low | high Med: 2,231 $ / sqft: $300 low | high Med: $300 On site: 59 low | high Med: 59 | |
Listings courtesy of Maris MLS as distributed by MLS GRID.
Based on information submitted to the MLS GRID as of All data is obtained from various sources and may not have been verified by broker or MLS GRID. Supplied Open House Information is subject to change without notice. All information should be independently reviewed and verified for accuracy. Properties may or may not be listed by the office/agent presenting the information.
The Digital Millennium Copyright Act of 1998, 17 U.S.C. § 512 (the “DMCA”) provides recourse for copyright owners who believe that material appearing on the Internet infringes their rights under U.S. copyright law. If you believe in good faith that any content or material made available in connection with our website or services infringes your copyright, you (or your agent) may send us a notice requesting that the content or material be removed, or access to it blocked. Notices must be sent in writing by email to DMCAnotice@MLSGrid.com.
