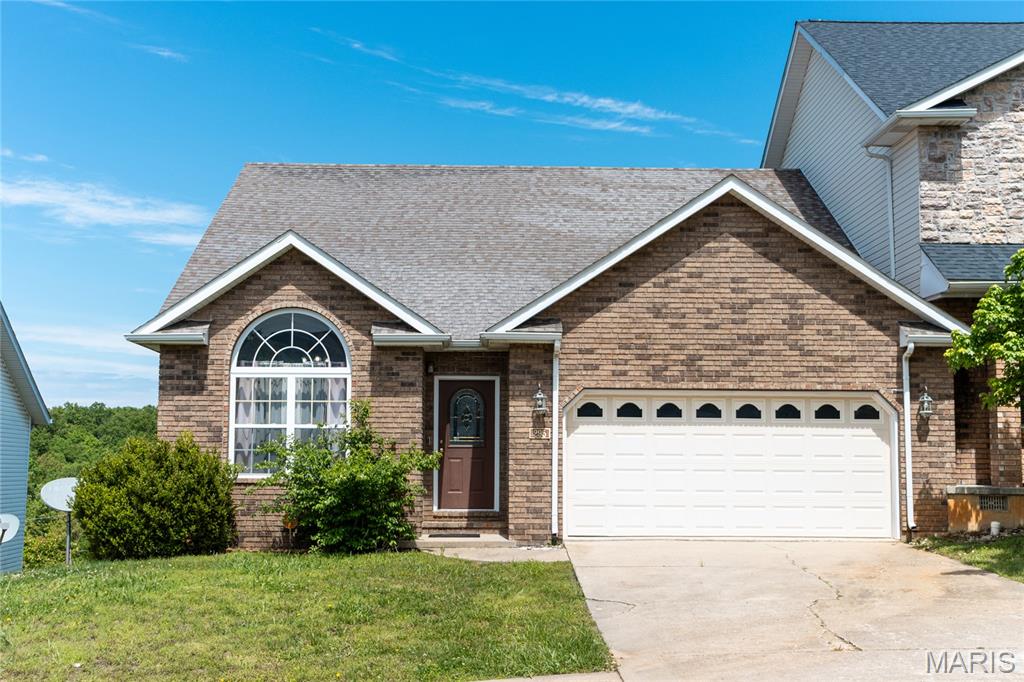
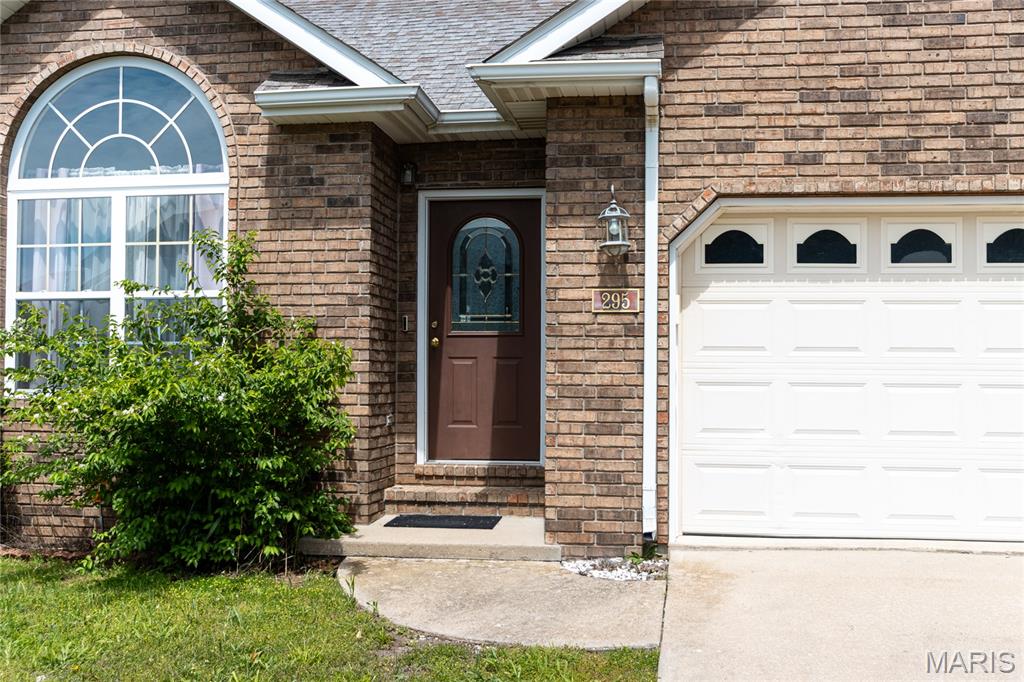
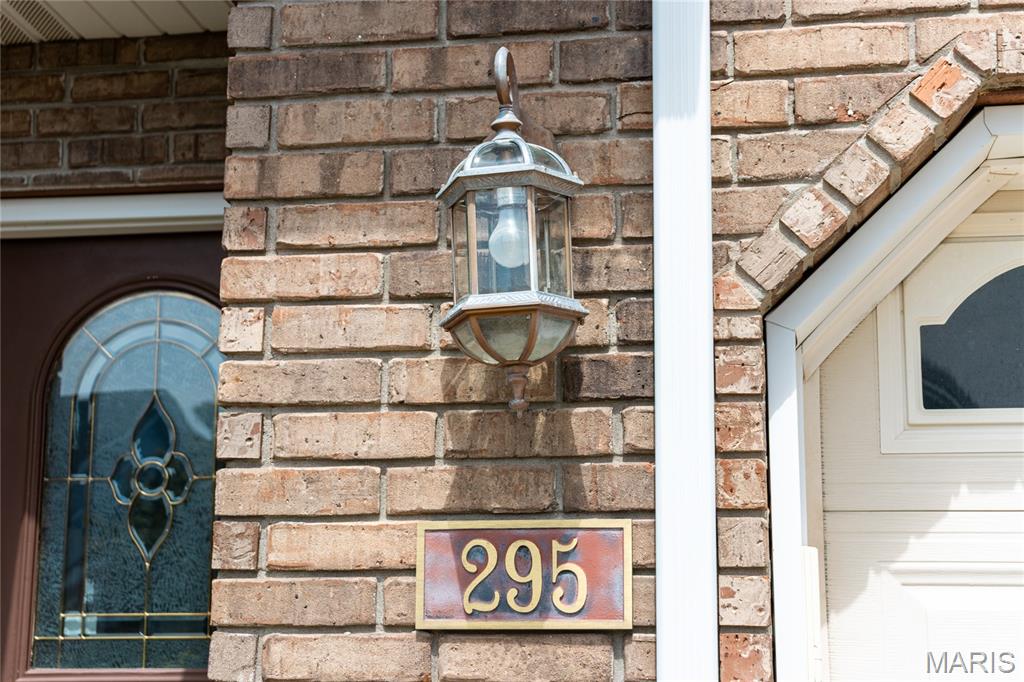
295 Carmel Valley Way,St Robert, MO 65584
St Robert, MO 65584

Description
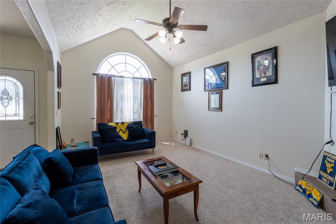
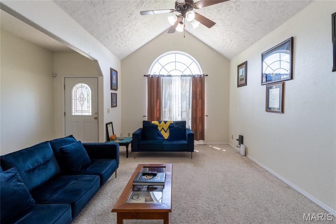
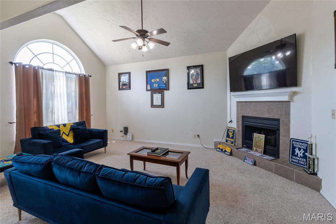
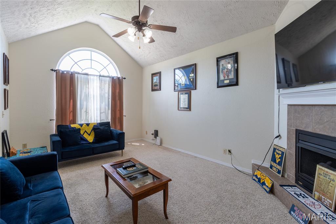
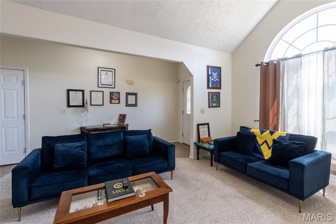
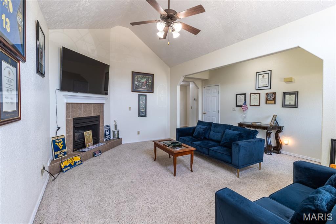
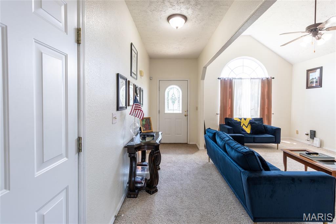
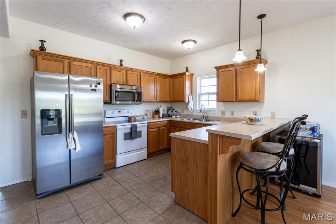
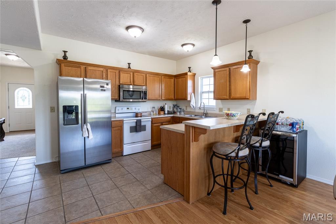
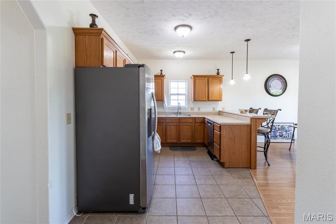
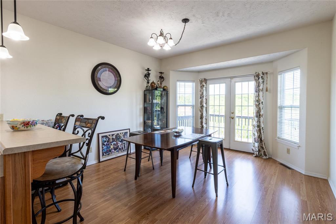
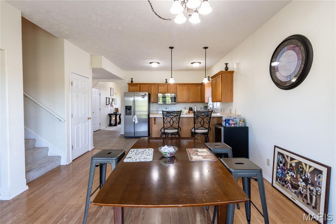
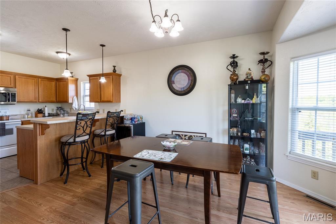
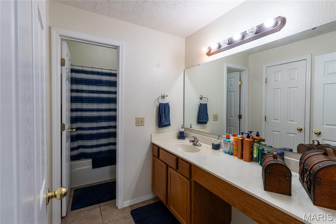
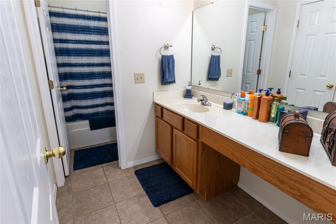
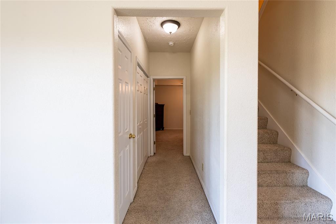
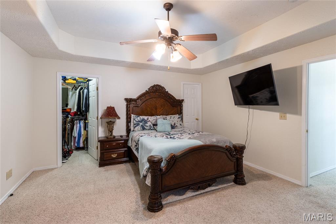
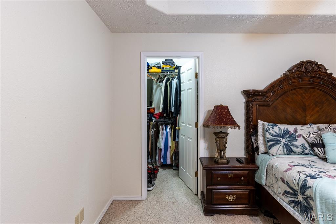
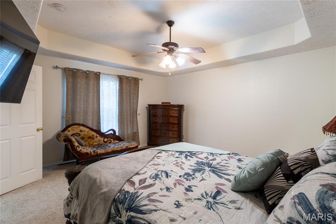
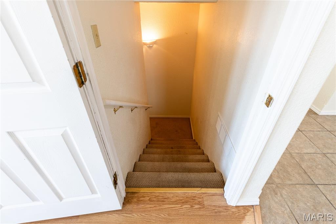
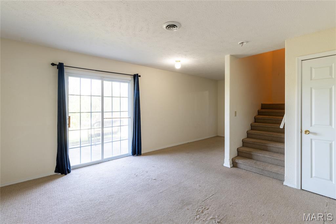
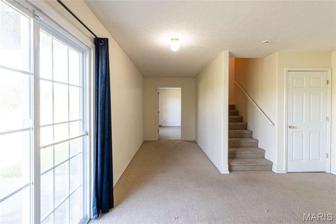
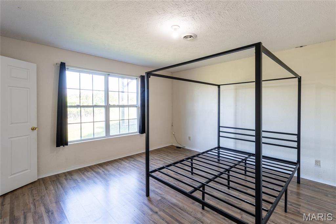
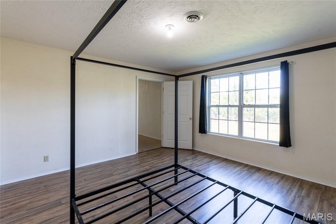
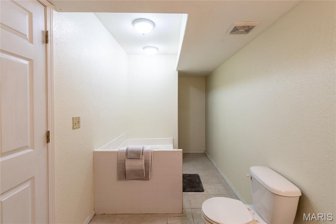
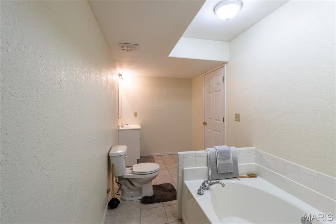
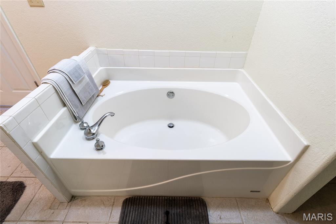
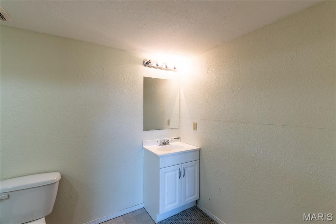
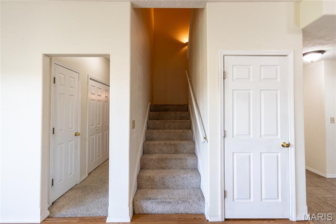
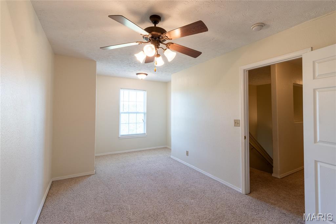
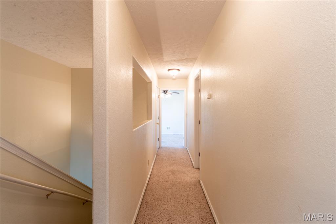
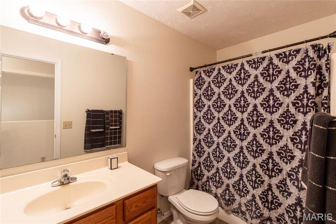
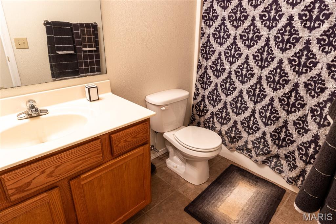
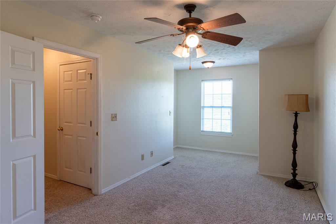
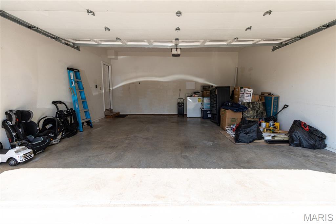
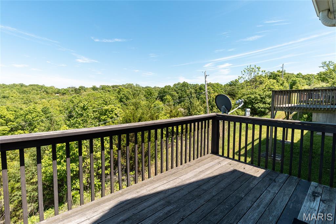
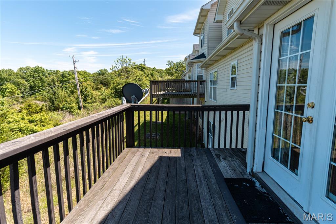
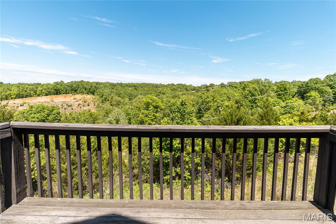
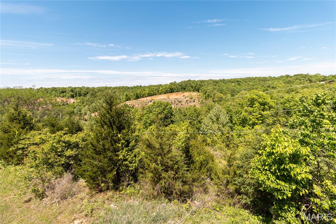
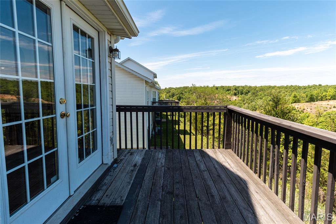
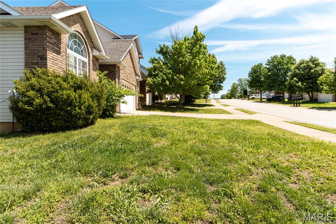
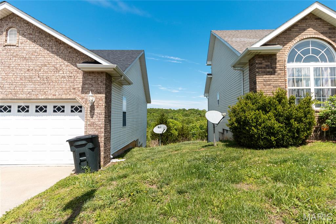
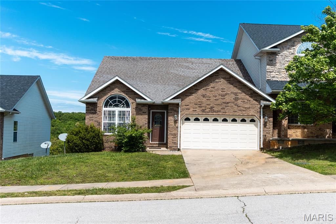
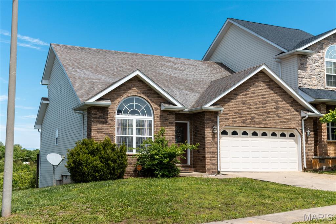
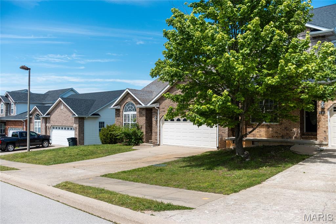
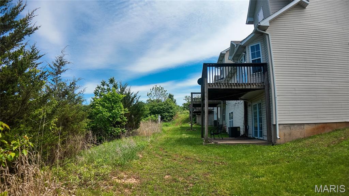
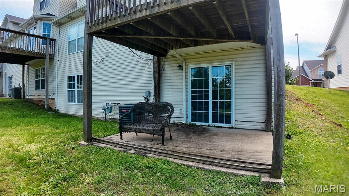
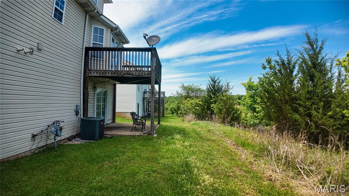
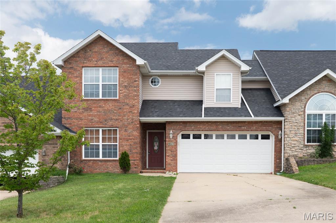
Welcome home to this beautifully designed 4-bedroom, 3 bath townhome offering three levels of comfortable, versatile living in a prime location close to shopping, dining, and everyday conveniences. From the moment you step inside, you'll be drawn to the soaring vaulted ceilings and the warmth of a wood-burning fireplace that anchors the main living space-perfect for cozy evenings or gathering with friends and family. The open-concept layout creates a seamless flow between the living room, kitchen, and dining area, making entertaining effortless. The kitchen features a breakfast bar for casual mornings, while the dining space opens to a back deck-ideal for grilling, relaxing, or enjoying your morning coffee. The main-level primary suite offers a private retreat with easy accessibility and comfort. Upstairs, you'll find two additional bedrooms that provide flexibility for guests, family, or a home office. The finished lower level expands your living space even further with a spacious family room, an additional bedroom and full bathroom, plus direct access to the patio and backyard-perfect for entertaining or creating your own outdoor oasis. With its thoughtful layout, inviting spaces, and unbeatable location, this home offers the lifestyle you've been looking for. Schedule your private showing today and experience it for yourself!
Details
| MLS # | 26024975 |
|---|---|
| Listing Type | For Sale |
| Style | Condominium |
| HOA Dues | $150 |
| Sub-Type | Resale |
| Status | Active |
| Year | 2005 |
| Days On Site | 187 |
| Listing Provided By | EXP Realty LLC | Luis Padilla Aparicio |
Features
| Bed(s) | 4 |
|---|---|
| Bath(s) | 3 Total |
| SQ Feet | 2,270 |
| Garage | 2 |
| Basement | Y |
| Story(s) | 1 |
Interior
| Rooms Total | 9 |
|---|---|
| Cooling | Ceiling Fan(s), Central Air, Electric |
| Heating | Electric, Radiant |
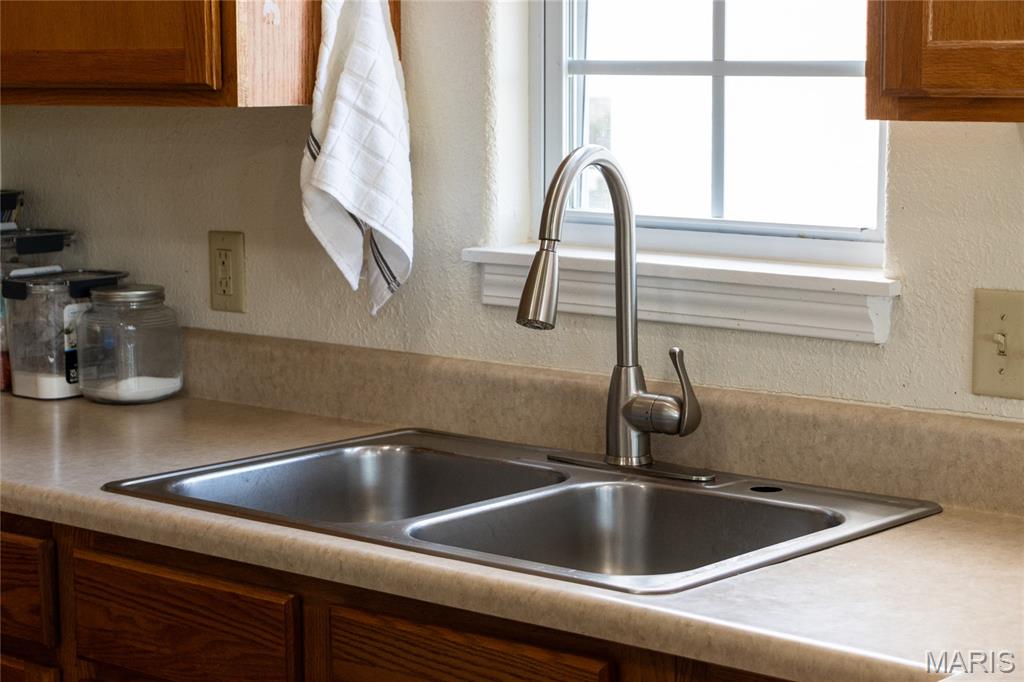
| Interior Features | Breakfast Bar, Ceiling Fan(s), High Speed Internet, Kitchen/Dining Room Combo, Lever Faucets, Open Floorplan, Pantry, Soaking Tub, Vaulted Ceiling(s), Walk-In Closet(s) |
| Appliances | Dishwasher, Disposal, Microwave, Electric Oven, Electric Range, Refrigerator, Water Heater |
Exterior
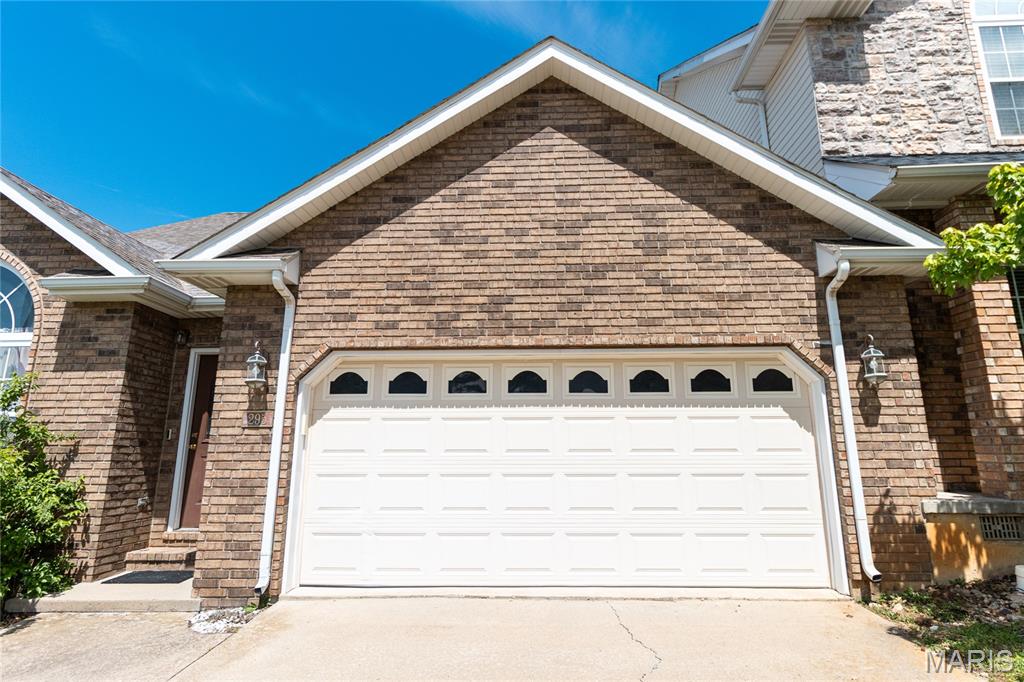
| Construction Materials | Brick Veneer, Frame, Vinyl Siding |
|---|---|
| Lot Features | Adjoins Wooded Area, Back Yard, Gentle Sloping |
Parking
| Garage Yes / No | Yes |
|---|---|
| Attached Garage Yes / No | Yes |
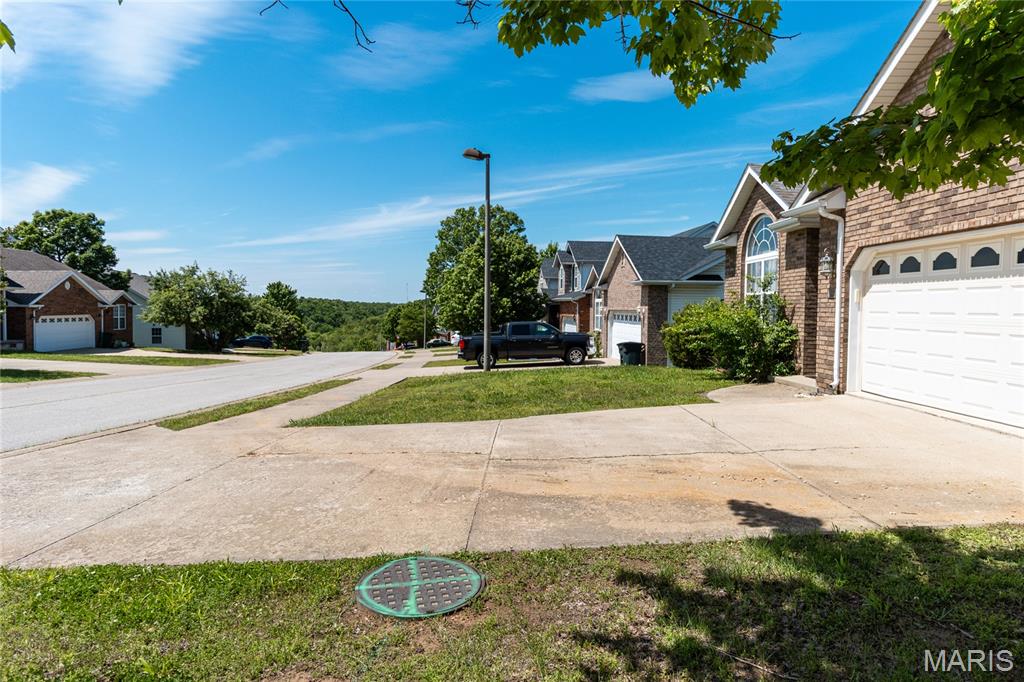
| Parking Features | Attached, Concrete, Driveway, Garage, Garage Door Opener |
Utilities
| Electric | Other |
|---|---|
| Sewer | Public Sewer |
Taxes
| Property | 1165 |
|---|
Area Information
| State | MO |
|---|---|
| County | Pulaski |
| City | St Robert |
| Zip Code | 65584 |
| Area | St Robert |
| Community Name | Carmel Vly Condo Bldg 2 North |
| School District | Waynesville Sr. High |
| Elementary School | Freedom Elementary |
| High School | Waynesville Sr. High |
| Listing VS Median (in Carmel Vly Condo Bldg 2 North) | |
Price: $205,000 low | high Med: $205,000 sqft: 2,270 low | high Med: 2,270 $ / sqft: $90 low | high Med: $90 On site: 187 low | high Med: 187 | |
Market Activity 65584
Request a showing
Request a showing
 Listings courtesy of Maris MLS as distributed by MLS GRID.
Based on information submitted to the MLS GRID as of October 27, 2026 at 1:50:00 PM PDT All data is obtained from various sources and may not have been verified by broker or MLS GRID. Supplied Open House Information is subject to change without notice. All information should be independently reviewed and verified for accuracy. Properties may or may not be listed by the office/agent presenting the information.
The Digital Millennium Copyright Act of 1998, 17 U.S.C. § 512 (the “DMCA”) provides recourse for copyright owners who believe that material appearing on the Internet infringes their rights under U.S. copyright law. If you believe in good faith that any content or material made available in connection with our website or services infringes your copyright, you (or your agent) may send us a notice requesting that the content or material be removed, or access to it blocked. Notices must be sent in writing by email to DMCAnotice@MLSGrid.com.
Contact
Learn More About This Property

| State | MO |
|---|---|
| County | Pulaski |
| City | St Robert |
| Zip Code | 65584 |
| Area | St Robert |
| Community Name | Carmel Vly Condo Bldg 2 North |
| School District | Waynesville Sr. High |
| Elementary School | Freedom Elementary |
| High School | Waynesville Sr. High |
| Listing VS Median (in Carmel Vly Condo Bldg 2 North) | |
Price: $205,000 low | high Med: $205,000 sqft: 2,270 low | high Med: 2,270 $ / sqft: $90 low | high Med: $90 On site: 187 low | high Med: 187 | |
Listings courtesy of Maris MLS as distributed by MLS GRID.
Based on information submitted to the MLS GRID as of All data is obtained from various sources and may not have been verified by broker or MLS GRID. Supplied Open House Information is subject to change without notice. All information should be independently reviewed and verified for accuracy. Properties may or may not be listed by the office/agent presenting the information.
The Digital Millennium Copyright Act of 1998, 17 U.S.C. § 512 (the “DMCA”) provides recourse for copyright owners who believe that material appearing on the Internet infringes their rights under U.S. copyright law. If you believe in good faith that any content or material made available in connection with our website or services infringes your copyright, you (or your agent) may send us a notice requesting that the content or material be removed, or access to it blocked. Notices must be sent in writing by email to DMCAnotice@MLSGrid.com.
