123 Summit View Circle,Climax Springs, MO 65324
Climax Springs, MO 65324




Description
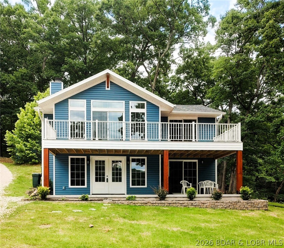
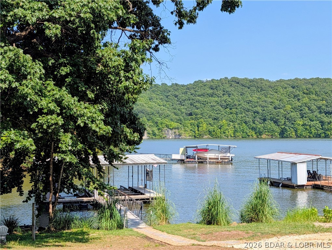
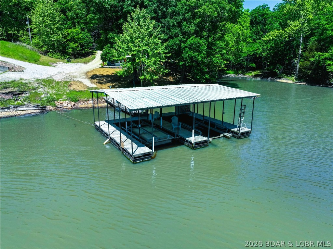
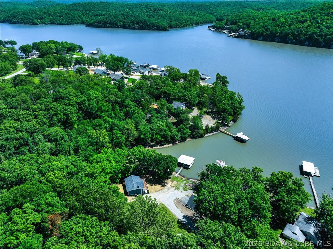
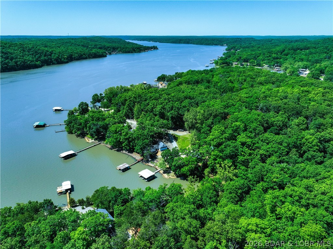
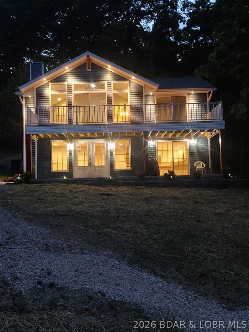
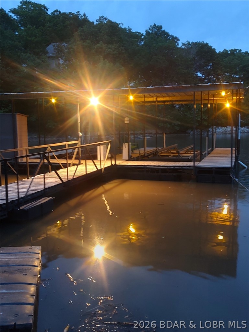
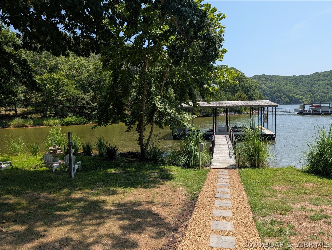
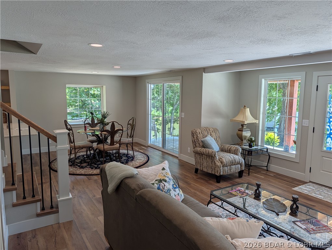
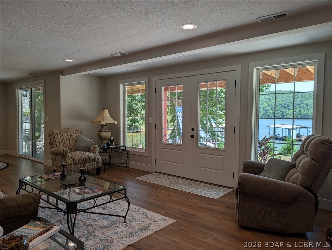
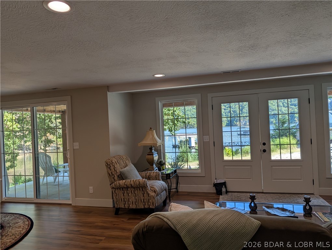
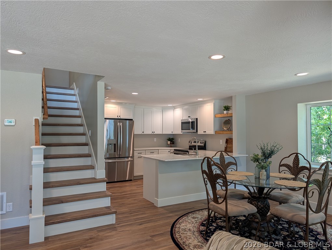
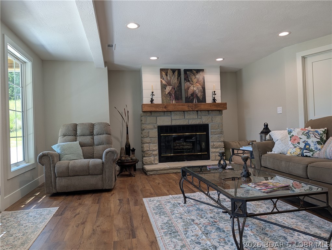
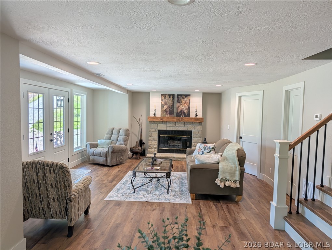
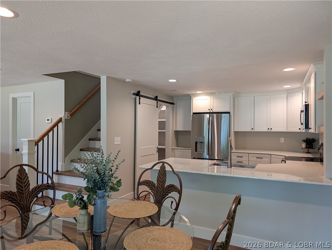
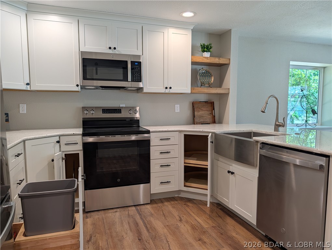
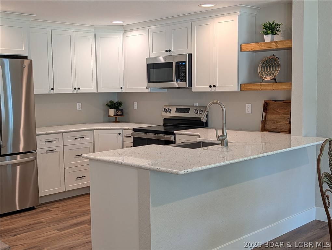
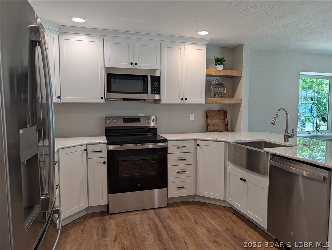
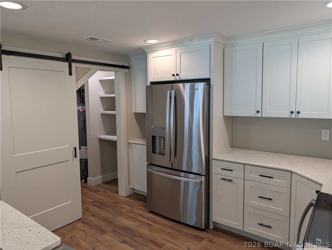
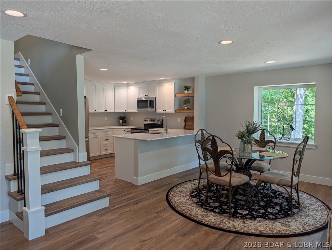
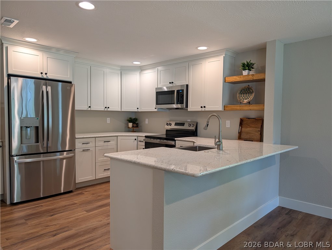
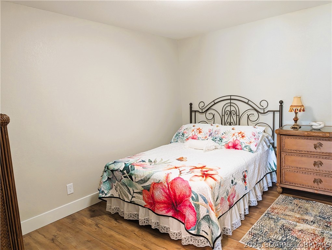
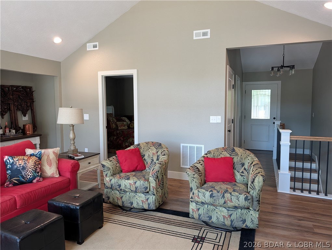
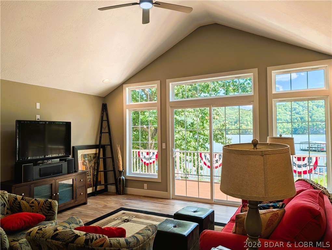
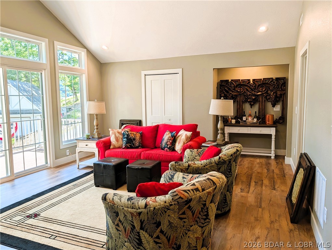
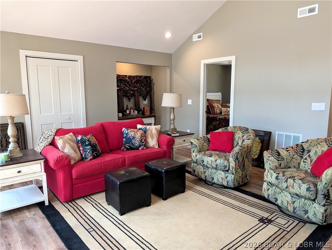
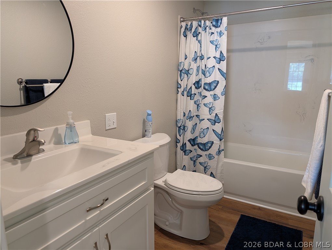
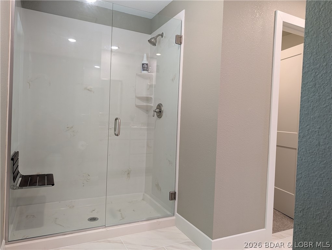
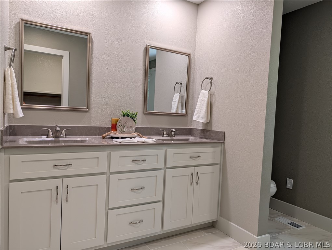
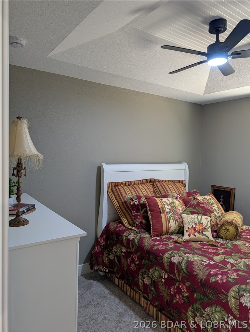
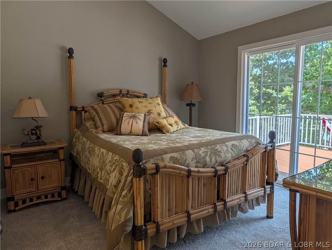
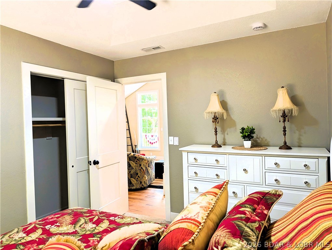
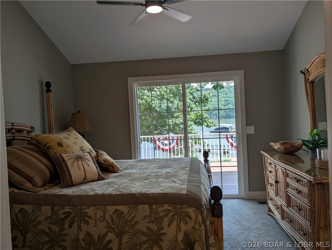
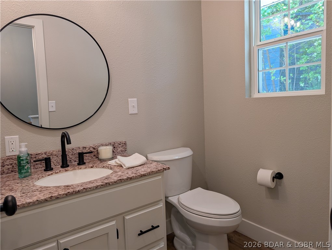
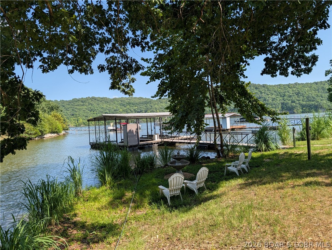
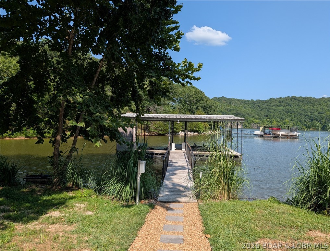
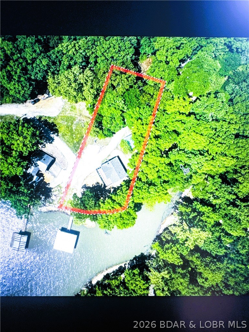
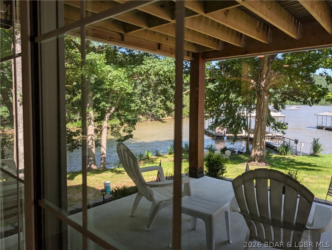
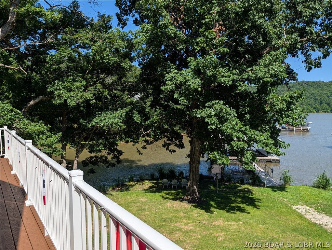
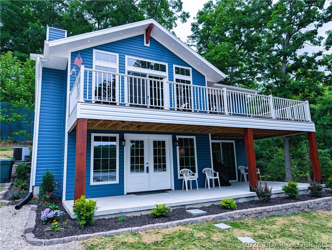
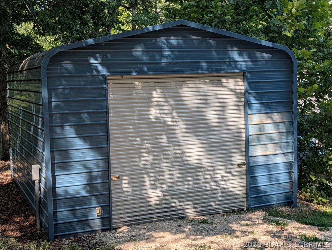
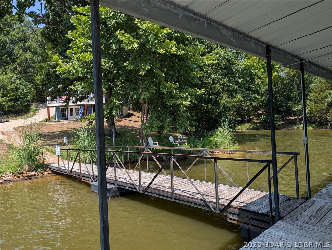
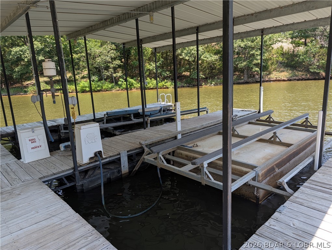
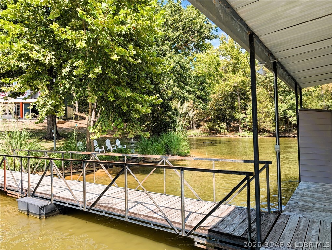
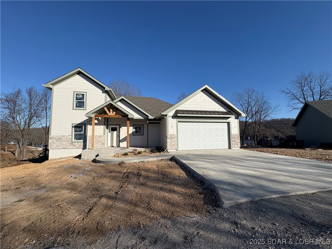
Beautiful lakefront home feels like brand new. Recently rebuilt top to bottom delivers quality craftsmanship inside & out. All the work has been done & ready to move in. Step inside the well designed floorplan for lakeviews & high end details. Open main level living room spans the entire front of home with wall of windows & fireplace . Spacious kitchen, upgraded cabinetry, granite counters, bar, SS appliances & laundry room. Staircase opens up to vaulted ceiling familyroom, main bedroom suite, 2nd bedroom & half bath. Exterior door to back yard deck. One nonconforming BR for guest/office. Sun filtering through the trees makes it easy to find wood for the fireplace. Green grass & landscaping gives an easy stroll, no stairs to the 2 well dock with a pontoon lift and a V bottom lift. Level lakefront & sandy beach is hard to beat & find at the lake making this property dog & kid friendly. 100 ft +/- at waters edge just over a half acre & water depth for all the seasons. 20x18 metal garage/shop w/electric & shed. End of road with parking for family & friends privacy & space in a cove protected with main channel view. Home faces east to enjoy sunrise.
Details
| MLS # | 3588445 |
|---|---|
| Listing Type | For Sale |
| Style | House |
| HOA Dues | $75 |
| Sub-Type | Resale |
| Status | Contingent |
| Year | 1987 |
| Days On Site | 106 |
| Listing Provided By | United Country Lake Area Properties & Auction, LLC | Tracy Stauch |
Features
| Bed(s) | 3 |
|---|---|
| Bath(s) | 3 Total |
| SQ Feet | 1,810 |
| Garage | 1 |
| Story(s) | 2 |
| Zoning | Residential |
| Acreage | 0.59 |
| Water Front | Yes |
| Property View | Yes |
Interior
| Cooling Yes / No | Yes |
|---|---|
| Cooling | Central Air |
| Heating Yes / No | Yes |
| Heating | Electric, Forced Air, Fireplaces, Wood |
| Interior Features | Tray Ceilings, Ceiling Fans, Coffered Ceilings, Fireplace, Pantry, Vaulted Ceilings, Walk In Closets, Walk In Shower |
| Appliances | Dishwasher, Disposal, Microwave, Range, Refrigerator, Stove |
Exterior
| Exterior Features | Covered Patio, Deck, Gravel Driveway, Storage, Workshop |
|---|---|
| Roof | Architectural, Shingle |
| Construction Materials | Vinyl Siding |
| Foundation Details | Poured, Slab |
| Lot Features | Acreage, Gentle Sloping, Lake Front, Level, Open Lot, Views, Wooded |
Parking
| Garage Yes / No | Yes |
|---|---|
| Attached Garage Yes / No | No |
| Parking Features | Detached, Electricity, Garage |
Other
| List Aor | Lake Of The Ozarks Board Of Realtors |
|---|
Taxes
| Property | 787 |
|---|
Area Information
| State | MO |
|---|---|
| County | Camden |
| City | Climax Springs |
| Zip Code | 65324 |
| Area | H |
| Community Name | Coffman Bend #13 |
| Listing VS Median (in Coffman Bend #13) | |
Price: $569,000 low | high Med: $734,450 sqft: 1,810 low | high Med: 2,056 $ / sqft: $314 low | high Med: $353 On site: 106 low | high Med: 70 | |
Request a showing
Request a showing
Contact
Learn More About This Property

| State | MO |
|---|---|
| County | Camden |
| City | Climax Springs |
| Zip Code | 65324 |
| Area | H |
| Community Name | Coffman Bend #13 |
| Listing VS Median (in Coffman Bend #13) | |
Price: $569,000 low | high Med: $734,450 sqft: 1,810 low | high Med: 2,056 $ / sqft: $314 low | high Med: $353 On site: 106 low | high Med: 70 | |
 Listings courtesy of Maris MLS as distributed by MLS GRID.
Based on information submitted to the MLS GRID as of All data is obtained from various sources and may not have been verified by broker or MLS GRID. Supplied Open House Information is subject to change without notice. All information should be independently reviewed and verified for accuracy. Properties may or may not be listed by the office/agent presenting the information.
The Digital Millennium Copyright Act of 1998, 17 U.S.C. § 512 (the “DMCA”) provides recourse for copyright owners who believe that material appearing on the Internet infringes their rights under U.S. copyright law. If you believe in good faith that any content or material made available in connection with our website or services infringes your copyright, you (or your agent) may send us a notice requesting that the content or material be removed, or access to it blocked. Notices must be sent in writing by email to DMCAnotice@MLSGrid.com.
